Skip main navigation
Off market
  • $275,100

    703 E Hammond St, Durham, NC 27704

    3beds
    1,306sqft
    Single Family Residence
    Built in 1954
    0.28 Acres Lot
    $275,100 Zestimate®
    $211/sqft
    $1,907 Estimated rent

    Home value

    $275,100

    $239,000 - $311,000

    $1,907/mo

    Zestimate® history
    Loading
    Loading...

    Owner options

    List your home for rent

    $1,907/mo

    Rent Zestimate®

    Find your next renter with Zillow Rental Manager. Plus, with online applications, you can quickly screen prospective tenants – for free.

    Learn more

    $1,907/mo

    Rent Zestimate®

    Refinance and save

    $1,803/mo

    Est. payment

    Refinancing to a lower rate could help reduce your monthly payments and save thousands over the life of the loan.

    See today's rates

    $1,803/mo

    Est. payment

    Explore your selling options

    Work with a Zillow partner agent

    Leverage their expertise and Zillow's premium Showcase listings to get your home seen by more buyers.

    Get started

    List with your own agent

    Get your home in front of millions of buyers by listing it on Zillow.

    Learn how to do it

    Sell it yourself

    Take full control of how buyers see your home on Zillow by listing For Sale by Owner (FSBO).

    List your home

    What's special

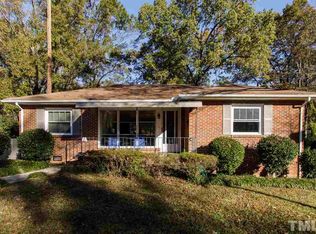
    Offer deadline is Saturday, May 13th at 8PM. You don't want to miss this charming home on Hammond. This 3 bedroom, 2 bath home boasts original features such as; restored original hardwood floors in kitchen & floor to ceiling windows in the living room overlooking original front porch and picturesque front yard. This home also has a host of smart updates in the kitchen and bathrooms. Large deck overlooking the backyard- perfect for grilling out on a summer day. Wired back shed perfect for a playhouse or office. One car garage doubles as a workshop for all your weekend projects and provides ample storage. Less than a mile to south Ellerbee creek trail, Northgate park, Museum of life and science. Close proximity to Eno River, Downtown Durham and RDU. Welcome home!

    This property is not currently displayed as for sale or rent on Zillow. This may be different from what's on other websites or public sources.

    Zillow last checked:

    Listing updated:

    Listed by:

    Zuri Hunter 919-408-9292,

    Urban Durham Realty

    Bought with:

    Rebecca Barbee, 293873

    Urban Durham Realty

    Source: Doorify MLS,MLS#: 2510074MLS Logo

    Facts & features

    Interior

    Bedrooms & bathrooms
    • Bedrooms: 3
    • Bathrooms: 2
    • Full bathrooms: 2
    Primary bedroom
    • Level: Main
    Bedroom 2
    • Level: Main
    Bedroom 3
    • Level: Main
    Dining room
    • Level: Main
    Kitchen
    • Level: Main
    Living room
    • Level: Main
    Heating
    • Electric, Natural Gas
    Appliances
    • Included: Dryer, Electric Water Heater, Refrigerator, Washer
    • Laundry: Laundry Closet, Main Level
    Features
    • Granite Counters, Primary Downstairs, Storage, Living/Dining Room Combination, Smooth Ceilings
    • Flooring: Hardwood
    • Basement: Crawl Space,Exterior Entry,Unfinished,Workshop
    Interior area
    • Total structure area: 1,306
    • Total interior livable area: 1,306 sqft
    • Finished area above ground: 1,306
    • Finished area below ground: 0

    Property

    Parking
    • Total spaces: 1
    • Parking features: Basement, Concrete, Driveway, Garage, Workshop in Garage
    • Garage spaces: 1
    • Has uncovered spaces: Yes
    Features
    • Levels: One
    • Stories: 1
    • Patio & porch: Deck, Porch
    Lot
    • Size: 0.28 Acres

    Construction

    Type & style
    • Home type: SingleFamily
    • Architectural style: Ranch
    • Property subtype: Single Family Residence
    Materials
    • Brick Veneer
    Condition
    • New construction: No
    • Year built: 1954

    Utilities & green energy

    • Sewer: Public Sewer
    • Water: Public

    Community & HOA

    HOA
    • Has HOA: No
    • Services included: None, Unknown
    Location
    • Region: Durham

    Financial & listing details

    • Price per square foot: $211/sqft
    • Tax assessed value: $215,477
    • Annual tax amount: $2,758
    • Date on market: 5/12/2023
    • Listing agreement: Exclusive Right To Sell
    • Ownership type: Other

    Price history

    DateEventPrice
    6/15/2023Sold$450,000+12.8%$345/sqft
    Source: Doorify MLS #2510074 Report a problem
    5/15/2023Contingent$399,000$306/sqft
    Source: Doorify MLS #2510074 Report a problem
    5/11/2023Listed for sale$399,000$306/sqft
    Source: Doorify MLS #2510074 Report a problem

    Public tax history

    Tax history is unavailable.

    Neighborhood: Colonial Village

    Nearby schools

    GreatSchools rating
    Schools provided by the listing agent
    • Elementary: Durham - Glenn Elementary
    • Middle: Durham - George L Carrington Middle
    • High: Durham - Northern High

    Source: Doorify MLS. This data may not be complete. We recommend contacting the local school district to confirm school assignments for this home.

    Get a cash offer in 3 minutes
    Find out how much your home could sell for in as little as 3 minutes with a no-obligation cash offer.
    Estimated market value
    $275,100
    Get a cash offer in 3 minutes
    Find out how much your home could sell for in as little as 3 minutes with a no-obligation cash offer.
    Estimated market value
    $275,100