One or more photo(s) has been virtually staged. Take a look at this 4-bedroom, 3-bath all-brick home built in 2013 by Adams Homes, offering a spacious split-bedroom floor plan on nearly 1/3 acre in a well-established DeLand community. This single-story residence features high ceilings, plantation shutters, and a bright, open-concept layout ideal for everyday living and entertaining. The kitchen includes stainless steel appliances, ample counter space, a breakfast bar, and a breakfast nook that opens to the main living area, plus a separate formal dining room. The primary suite offers dual vanities, two walk-in closets, and a private bath. Three additional bedrooms provide flexibility for guests, a home office, or multi-generational living. Enjoy a spacious laundry room with overhead storage, and a 3-car garage with built-in cabinets, a utility sink, and exterior side-door access. Step outside to a screened-in back patio overlooking the fully fenced backyard with lush landscaping and plenty of room for a future pool. Conveniently located minutes from Downtown DeLand, Stetson University, AdventHealth Hospital, shopping, dining, and just a short drive to DeLeon Springs, New Smyrna Beach, and Orlando attractions. Hurricane shutters included. Don’t miss this rare opportunity to own a move-in ready home in a desirable Central Florida location.
Sold for $433,000
$433,000
703 ELKHORN FERN LANE, DELAND, FL 32720
4beds
2,265sqft
Single Family Residence
Built in 2013
0.29 Acres Lot
$427,200 Zestimate®
$191/sqft
$2,547 Estimated rent
Home value
$427,200
$389,000 - $470,000
$2,547/mo
Zestimate® history
Owner options
List your home for rent
$2,547/mo
Rent Zestimate®
Find your next renter with Zillow Rental Manager. Plus, with online applications, you can quickly screen prospective tenants – for free.
$2,547/mo
Rent Zestimate®
Refinance and save
$3,048/mo
Est. payment
Refinancing to a lower rate could help reduce your monthly payments and save thousands over the life of the loan.
$3,048/mo
Est. payment
Explore your selling options
Work with a Zillow partner agent
Leverage their expertise and Zillow's premium Showcase listings to get your home seen by more buyers.
Get startedList with your own agent
Get your home in front of millions of buyers by listing it on Zillow.
Learn how to do itSell it yourself
Take full control of how buyers see your home on Zillow by listing For Sale by Owner (FSBO).
List your homeWhat's special
Breakfast barSpacious laundry roomHigh ceilingsPrivate bathBright open-concept layoutUtility sinkBreakfast nook
Zillow last checked:
Listing updated:
Listed by:
Grace Gutierrez 386-506-9958,
CHARLES RUTENBERG REALTY ORLANDO 407-622-2122
Bought with:
Pam Dean, 3392917
LANE REALTY SERVICES, LLC
Source: Stellar MLS,MLS#: V4942663 Originating MLS: Orlando Regional
Originating MLS: Orlando Regional
Facts & features
Interior
Bedrooms & bathrooms
- Bedrooms: 4
- Bathrooms: 3
- Full bathrooms: 3
Rooms
- Room types: Dining Room, Living Room
Primary bedroom
- Features: En Suite Bathroom, Walk-In Closet(s)
- Level: First
- Area: 195 Square Feet
- Dimensions: 15x13
Bedroom 2
- Features: Ceiling Fan(s), Built-in Closet
- Level: First
- Area: 121 Square Feet
- Dimensions: 11x11
Bedroom 3
- Features: Ceiling Fan(s), Built-in Closet
- Level: First
- Area: 143 Square Feet
- Dimensions: 11x13
Bedroom 4
- Features: Built-in Closet
- Level: First
- Area: 132 Square Feet
- Dimensions: 11x12
Primary bathroom
- Features: Bar, Walk-In Closet(s)
- Level: First
- Area: 143 Square Feet
- Dimensions: 11x13
Bathroom 2
- Features: Tub With Shower, Linen Closet
- Level: First
- Area: 88 Square Feet
- Dimensions: 8x11
Bathroom 3
- Features: Tub With Shower
- Level: First
- Area: 54 Square Feet
- Dimensions: 6x9
Balcony porch lanai
- Features: Ceiling Fan(s)
- Level: First
- Area: 264 Square Feet
- Dimensions: 24x11
Bonus room
- Features: Ceiling Fan(s), No Closet
- Level: First
- Area: 144 Square Feet
- Dimensions: 12x12
Dinette
- Level: First
- Area: 54 Square Feet
- Dimensions: 9x6
Dining room
- Features: Window/Skylight in Bath
- Level: First
- Area: 108 Square Feet
- Dimensions: 9x12
Foyer
- Level: First
- Area: 104 Square Feet
- Dimensions: 8x13
Kitchen
- Features: Breakfast Bar
- Level: First
- Area: 208 Square Feet
- Dimensions: 13x16
Laundry
- Level: First
- Area: 88 Square Feet
- Dimensions: 11x8
Living room
- Features: Ceiling Fan(s)
- Level: First
- Area: 437 Square Feet
- Dimensions: 23x19
Heating
- Central, Electric
Cooling
- Central Air
Appliances
- Included: Dishwasher, Disposal, Dryer, Microwave, Range, Range Hood, Refrigerator, Tankless Water Heater, Washer
- Laundry: Laundry Room
Features
- Ceiling Fan(s), Eating Space In Kitchen, High Ceilings, Open Floorplan, Primary Bedroom Main Floor, Split Bedroom, Walk-In Closet(s)
- Flooring: Carpet, Tile, Vinyl, Hardwood
- Windows: Blinds, Insulated Windows, Shutters, Window Treatments, Hurricane Shutters
- Has fireplace: No
Interior area
- Total structure area: 3,114
- Total interior livable area: 2,265 sqft
Property
Parking
- Total spaces: 3
- Parking features: Driveway
- Attached garage spaces: 3
- Has uncovered spaces: Yes
- Details: Garage Dimensions: 26x23
Features
- Levels: One
- Stories: 1
- Patio & porch: Enclosed, Front Porch, Patio, Rear Porch
- Exterior features: Garden, Lighting, Private Mailbox, Rain Gutters, Sidewalk
- Fencing: Vinyl
Lot
- Size: 0.29 Acres
- Dimensions: 100 x 125
- Features: Cleared, Conservation Area, City Lot, Landscaped, Level, Oversized Lot, Sidewalk
- Residential vegetation: Fruit Trees, Oak Trees, Trees/Landscaped
Details
- Parcel number: 30170711000180
- Zoning: RES
- Special conditions: None
Construction
Type & style
- Home type: SingleFamily
- Architectural style: Traditional
- Property subtype: Single Family Residence
- Attached to another structure: Yes
Materials
- Brick
- Foundation: Slab
- Roof: Shingle
Condition
- Completed
- New construction: No
- Year built: 2013
Details
- Builder name: Adams Homes
Utilities & green energy
- Sewer: Public Sewer
- Water: Public
- Utilities for property: BB/HS Internet Available, Cable Available, Electricity Connected, Fiber Optics, Natural Gas Connected, Public, Sewer Connected, Sprinkler Meter, Street Lights, Underground Utilities, Water Connected
Community & HOA
Community
- Features: Sidewalks
- Security: Security System Owned
- Pet fee: $0 monthly
- Subdivision: FERN GARDEN ESTATES
HOA
- Has HOA: Yes
- HOA fee: $63 monthly
- HOA name: Sentry Management / Melissa Cooper Ext 51326
- HOA phone: 407-788-6700
Location
- Region: Deland
Financial & listing details
- Price per square foot: $191/sqft
- Tax assessed value: $375,181
- Annual tax amount: $6,121
- Date on market: 5/11/2025
- Cumulative days on market: 228 days
- Listing terms: Cash,Conventional,FHA,VA Loan
- Ownership: Fee Simple
- Total actual rent: 0
- Electric utility on property: Yes
- Road surface type: Paved
Price history
| Date | Event | Price |
|---|---|---|
| 9/19/2025 | Sold | $433,000$191/sqft |
Source:  Stellar MLS #V4942663 Report a problem Stellar MLS #V4942663 Report a problem | ||
| 7/13/2025 | Pending sale | $433,000$191/sqft |
Source: Stellar MLS #V4942663 Report a problem | ||
| 5/11/2025 | Listed for sale | $433,000+0.7%$191/sqft |
Source: Stellar MLS #V4942663 Report a problem | ||
| 4/30/2025 | Listing removed | $429,900$190/sqft |
Source: Stellar MLS #S5114898 Report a problem | ||
| 4/16/2025 | Price change | $429,900-2.3%$190/sqft |
Source: Stellar MLS #S5114898 Report a problem | ||
| 3/4/2025 | Price change | $439,900-2.2%$194/sqft |
Source: Stellar MLS #S5114898 Report a problem | ||
| 1/25/2025 | Price change | $449,900-1.1%$199/sqft |
Source: Stellar MLS #S5114898 Report a problem | ||
| 11/16/2024 | Listed for sale | $455,000+5.6%$201/sqft |
Source: Stellar MLS #S5114898 Report a problem | ||
| 4/12/2022 | Sold | $431,000-0.5%$190/sqft |
Source: Public Record Report a problem | ||
| 3/8/2022 | Pending sale | $433,000$191/sqft |
Source: Stellar MLS #V4922899 Report a problem | ||
| 2/28/2022 | Price change | $433,000-1.3%$191/sqft |
Source: Stellar MLS #V4922899 Report a problem | ||
| 2/17/2022 | Listed for sale | $438,900+51.3%$194/sqft |
Source: Stellar MLS #V4922899 Report a problem | ||
| 9/20/2019 | Sold | $290,000+1.6%$128/sqft |
Source: Public Record Report a problem | ||
| 7/27/2019 | Listed for sale | $285,500$126/sqft |
Source: CHARLES RUTENBERG REALTY ORLANDO #V4907494 Report a problem | ||
| 7/27/2019 | Pending sale | $285,500$126/sqft |
Source: CHARLES RUTENBERG REALTY ORLANDO #V4907494 Report a problem | ||
| 7/9/2019 | Price change | $285,500-1.6%$126/sqft |
Source: CHARLES RUTENBERG REALTY ORLANDO #V4907494 Report a problem | ||
| 5/24/2019 | Listed for sale | $289,999+40.8%$128/sqft |
Source: CHARLES RUTENBERG REALTY ORLANDO #V4907494 Report a problem | ||
| 10/4/2013 | Sold | $206,000$91/sqft |
Source: Public Record Report a problem | ||
Public tax history
| Year | Property taxes | Tax assessment |
|---|---|---|
| 2025 | $6,050 -1.2% | $274,981 -26.7% |
| 2024 | $6,122 -0.5% | $375,270 +1.2% |
| 2023 | $6,154 | $370,973 +45.1% |
| 2022 | -- | $255,603 +3% |
| 2021 | -- | $248,158 +1.4% |
| 2020 | -- | $244,732 +31.5% |
| 2019 | $3,090 0% | $186,079 +1.9% |
| 2018 | $3,090 -1.7% | $182,609 +2.1% |
| 2017 | $3,142 -0.8% | $178,853 +2.1% |
| 2016 | $3,168 +4% | $175,174 +0.7% |
| 2015 | $3,046 -3.6% | $173,956 +0.8% |
| 2014 | $3,160 | $172,575 +1434% |
| 2013 | -- | $11,250 -22.4% |
| 2012 | -- | $14,500 -6.5% |
| 2011 | -- | $15,500 -48.3% |
| 2010 | -- | $30,000 -13% |
| 2009 | -- | $34,500 -42.5% |
| 2007 | -- | $60,000 +50% |
| 2006 | -- | $40,000 |
Find assessor info on the county website
Neighborhood: 32720
Nearby homes
- $359,0004 bd2 ba1.8k sqft701 Elkhorn Fern Ln, Deland, FL 32720Off Market

- $322,1774 bd2 ba1.7k sqft705 Elkhorn Fern Ln, Deland, FL 32720Off Market
- $394,0004 bd2 ba2.2k sqft702 Elkhorn Fern Ln, Deland, FL 32720Off Market
- $276,0003 bd3 ba1.6k sqft1141 Red Buckeye Ct, Deland, FL 32720Sold
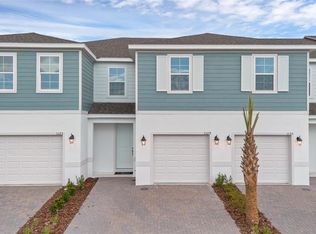
- $469,9904 bd2 ba2.2k sqft700 Elkhorn Fern Ln, Deland, FL 32720For Sale
- $360,7003 bd2 ba1.8k sqft707 Elkhorn Fern Ln, Deland, FL 32720Off Market
- $473,6004 bd3 ba2.2k sqft607 Elkhorn Fern Ln, Deland, FL 32720Off Market
- $542,1004 bd3 ba3k sqft704 Elkhorn Fern Ln, Deland, FL 32720Off Market
Nearby schools
GreatSchools rating
- 7/10Citrus Grove ElementaryGrades: K-5Distance: 0.5 mi
- 5/10Southwestern Middle SchoolGrades: 6-8Distance: 2.2 mi
- 6/10Deland High SchoolGrades: PK,9-12Distance: 2.6 mi
Schools provided by the listing agent
- Elementary: Citrus Grove Elementary
- Middle: Southwestern Middle
- High: Deland High
Source: Stellar MLS. This data may not be complete. We recommend contacting the local school district to confirm school assignments for this home.
Get a cash offer in 3 minutes
Find out how much your home could sell for in as little as 3 minutes with a no-obligation cash offer.
Estimated market value
$427,200
Get a cash offer in 3 minutes
Find out how much your home could sell for in as little as 3 minutes with a no-obligation cash offer.
Estimated market value
$427,200
- Florida
- Volusia County
- Deland
- 32720
- 703 ELKHORN FERN LANE
Nearby cities
Nearby zip codes
Other Deland Topics
