Built by Heritage Homes, this former Parade Home offers quality craftsmanship, thoughtful design, and numerous upgraded features throughout. The professionally landscaped front yard with a sprinkler system and inviting front porch create an attractive first impression. Inside, the open-concept living area features hardwood floors, vaulted ceilings with exposed wood beams, striking brick accents, oversized windows that provide abundant natural light, and designer lighting and plumbing fixtures. The kitchen is equipped with granite counters, custom cabinetry, stacked stone accents, a mosaic marble backsplash, a 6-burner gas cooktop, walk in pantry, and premium finishes! The primary suite is huge and includes a spacious bath with a gorgeous soaking tub, separate tiled shower, custom tilework, and a generous walk-in closet designed for organization and storage. The triple split-bedroom floor plan provides separation between the primary suite and secondary bedrooms, offering flexibility for families, guests, or a home office. The oversized laundry room features granite countertops, abundant cabinetry, and a utility sink. A convenient drop zone at the garage entry provides space for shoes, coats, backpacks, and everyday essentials. Designed for year-round outdoor living, the backyard includes a covered patio with built-in benches, Bahama shutters, stone flooring, an outdoor kitchen with built in grill, sink, and a gas fireplace. An additional circular driveway provides extra parking for gatherings, with additional parking available along the cul-de-sac overlooking the neighborhood pond. Additional features include gutters installed around the entire perimeter of the home. The property's landscaping and overall condition reflect the care and attention it has received. Schedule your private showing today to experience everything this property has to offer! Buyer to verify school zones.
Sold
Price Unknown
703 Ember Grove Xing, Lafayette, LA 70508
4beds
2,579sqft
Single Family Residence
Built in 2016
8,712 Square Feet Lot
$588,500 Zestimate®
$--/sqft
$2,675 Estimated rent
Home value
$588,500
$559,000 - $618,000
$2,675/mo
Zestimate® history
Owner options
List your home for rent
$2,675/mo
Rent Zestimate®
Find your next renter with Zillow Rental Manager. Plus, with online applications, you can quickly screen prospective tenants – for free.
$2,675/mo
Rent Zestimate®
Refinance and save
$500/mo
Est. payment
Refinancing to a lower rate could help reduce your monthly payments and save thousands over the life of the loan.
$500/mo
Est. payment
Explore your selling options
Work with a Zillow partner agent
Leverage their expertise and Zillow's premium Showcase listings to get your home seen by more buyers.
Get startedList with your own agent
Get your home in front of millions of buyers by listing it on Zillow.
Learn how to do itSell it yourself
Take full control of how buyers see your home on Zillow by listing For Sale by Owner (FSBO).
List your homeWhat's special
Zillow last checked:
Listing updated:
Listed by:
Michelle Badeaux,
Compass
Source: RAA,MLS#: 2600006417
Facts & features
Interior
Bedrooms & bathrooms
- Bedrooms: 4
- Bathrooms: 3
- Full bathrooms: 3
Heating
- Central, Natural Gas
Cooling
- Multi Units, Central Air
Appliances
- Included: Dishwasher, Disposal, Gas Cooktop, Microwave, Gas Stove Con
- Laundry: Electric Dryer Hookup, Washer Hookup, Gas Dryer Hookup
Features
- High Ceilings, Beamed Ceilings, Cathedral Ceiling(s), Crown Molding, Double Vanity, Kitchen Island, Multi-Head Shower, Separate Shower, Varied Ceiling Heights, Walk-in Pantry, Walk-In Closet(s), Granite Counters
- Flooring: Tile, Wood
- Windows: Window Treatments, Aluminum Frames
- Number of fireplaces: 2
- Fireplace features: 2 Fireplaces, Gas, Gas Log, Ventless
Interior area
- Total interior livable area: 2,579 sqft
Property
Parking
- Parking features: Attached, Garage Faces Front
- Has garage: Yes
- Has uncovered spaces: Yes
- Details: Garage SqFt(637.00)
Features
- Stories: 1
- Patio & porch: Covered
- Exterior features: Outdoor Grill, Outdoor Kitchen
- Fencing: Privacy,Wood
Lot
- Size: 8,712 Square Feet
- Dimensions: 71 x 120
- Features: 0 to 0.5 Acres, Landscaped, No Outlet Street
Details
- Parcel number: 6155404
- Zoning: Res.
- Special conditions: Arms Length
Construction
Type & style
- Home type: SingleFamily
- Architectural style: Traditional
- Property subtype: Single Family Residence
Materials
- Brick Veneer, HardiPlank Type, Stucco, Brick
- Foundation: Slab
- Roof: Composition
Condition
- Resale
- Year built: 2016
Details
- Builder name: Heritage
Utilities & green energy
- Electric: Elec: City
- Gas: Gas: Atmos
- Sewer: Public Sewer
Community & HOA
Community
- Subdivision: The Reserve At Woodlake
HOA
- Has HOA: Yes
- Services included: Accounting, Maintenance Grounds
- HOA fee: $500 annually
Location
- Region: Lafayette
Financial & listing details
- Tax assessed value: $524,220
- Annual tax amount: $5,515
- Date on market: 7/13/2026
- Electric utility on property: Yes
Price history
| Date | Event | Price |
|---|---|---|
| 8/10/2026 | Sold | -- |
Source:  RAA #2600006417 Report a problem RAA #2600006417 Report a problem | ||
| 7/26/2026 | Pending sale | $593,000$230/sqft |
Source: RAA #2600006417 Report a problem | ||
| 7/24/2026 | Listed for sale | $593,000+5.9%$230/sqft |
Source: RAA #2600006417 Report a problem | ||
| 12/30/2022 | Sold | -- |
Source: RAA #22011155 Report a problem | ||
| 12/14/2022 | Pending sale | $560,000$217/sqft |
Source: RAA #22011155 Report a problem | ||
| 12/13/2022 | Listed for sale | $560,000$217/sqft |
Source: RAA #22011155 Report a problem | ||
| 4/22/2016 | Sold | -- |
Source: Public Record Report a problem | ||
Public tax history
| Year | Property taxes | Tax assessment |
|---|---|---|
| 2024 | $5,515 +12.9% | $52,422 +12.3% |
| 2023 | $4,884 0% | $46,693 |
| 2022 | $4,886 -0.3% | $46,693 |
| 2021 | $4,902 +0.3% | $46,693 |
| 2020 | $4,886 +4.3% | $46,693 |
| 2019 | $4,686 -1.7% | $46,693 |
| 2018 | $4,765 +15.4% | $46,693 |
| 2017 | $4,128 | $46,693 +1145.1% |
| 2015 | $4,128 | $3,750 |
Find assessor info on the county website
Neighborhood: 70508
Nearby homes
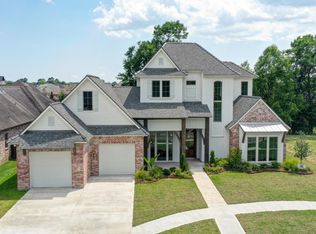
- $646,9004 bd4 ba2.9k sqft705 Ember Grove Xing, Lafayette, LA 70508Off Market

- $439,2008,637 Square Feet701 Ember Grove Xing, Lafayette, LA 70508Off Market
- $423,800-- bd-- ba2.1k sqft121 Billingford Dr, Lafayette, LA 70508Off Market
- $60,0008,712 Square Feet707 Ember Grove Xing, Lafayette, LA 70508Off Market

- $665,200-- bd-- ba2.9k sqft702 Ember Grove Xing, Lafayette, LA 70508Off Market
- $393,100-- bd-- ba2k sqft119 Billingford Dr, Lafayette, LA 70508Off Market
- $--4 bd3 ba2.6k sqft607 Ember Grove Xing, Lafayette, LA 70508Sold
- $614,800-- bd-- ba-- sqft610 Ember Grove Xing, Lafayette, LA 70508Off Market
Nearby schools
GreatSchools rating
- 8/10Ernest Gallet Elementary SchoolGrades: PK-5Distance: 2.9 mi
- 8/10Broussard Middle SchoolGrades: 6-8Distance: 3.6 mi
- 6/10O. Comeaux High SchoolGrades: 9-12Distance: 1 mi
Schools provided by the listing agent
- Elementary: Ernest Gallet
- Middle: Broussard
- High: Lafayette
Source: RAA. This data may not be complete. We recommend contacting the local school district to confirm school assignments for this home.
Sell for more on Zillow
Get a Zillow Showcase℠ listing at no additional cost and you could sell for .
$588,500
2% more
+$11,770
With Zillow Showcase(estimated)
$600,270
- Louisiana
- Lafayette Parish
- Lafayette
- 70508
- 703 Ember Grove Xing
Nearby cities
Nearby zip codes
Other Lafayette Topics
