Skip main navigation
Sold
  • Price Unknown

    703 Erin Ave, Monroe, LA 71201

    3beds
    1,694sqft
    Site Build, Residential
    Built in ----
    0.25 Acres Lot
    $246,200 Zestimate®
    $--/sqft
    $1,994 Estimated rent

    Home value

    $246,200

    $234,000 - $259,000

    $1,994/mo

    Zestimate® history
    Loading
    Loading...

    Owner options

    List your home for rent

    $1,994/mo

    Rent Zestimate®

    Find your next renter with Zillow Rental Manager. Plus, with online applications, you can quickly screen prospective tenants – for free.

    Learn more

    $1,994/mo

    Rent Zestimate®

    Refinance and save

    Refinancing to a lower rate could help reduce your monthly payments and save thousands over the life of the loan.

    See today's rates

    Explore your selling options

    Work with a Zillow partner agent

    Leverage their expertise and Zillow's premium Showcase listings to get your home seen by more buyers.

    Get started

    List with your own agent

    Get your home in front of millions of buyers by listing it on Zillow.

    Learn how to do it

    Sell it yourself

    Take full control of how buyers see your home on Zillow by listing For Sale by Owner (FSBO).

    List your home

    What's special

    Laminate flooring throughoutElegant woodSpacious open-concept floor planLarge master bedroom
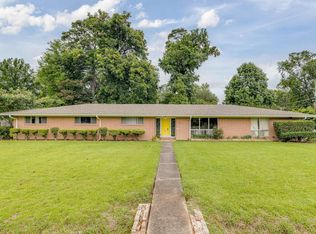
    ***OPEN HOUSE TODAY 08~24~2023 FROM 11AM~7PM*** Nestled within the picturesque Garden District of Monroe, this exquisite 3 bedroom, 2 bathroom home invites you to experience a lifestyle of comfort and serenity. Boasting a spacious open~concept floor plan, elegant wood and laminate flooring throughout, and a generously~sized fenced backyard, this property epitomizes modern living at its finest. Be sure to check out the large master bedroom and bathroom as well!! call your favorite agent today to schedule a showing!!!

    Zillow last checked:

    Listing updated:

    Listed by:

    Harrison Lilly,

    THLT Realty,

    Lisa Govan,

    THLT Realty

    Bought with:

    Lisa Govan

    THLT Realty

    Source: NELAR,MLS#: 207089MLS Logo

    Facts & features

    Interior

    Bedrooms & bathrooms
    • Bedrooms: 3
    • Bathrooms: 2
    • Full bathrooms: 2
    • Main level bathrooms: 2
    • Main level bedrooms: 3
    Primary bedroom
    • Description: Floor: Wood
    • Level: First
    • Area: 226.78
    Bedroom
    • Description: Floor: Laminate
    • Level: First
    • Area: 132.17
    Bedroom 1
    • Description: Floor: Laminate
    • Level: First
    • Area: 145.01
    Kitchen
    • Description: Floor: Wood
    • Level: First
    • Area: 112.78
    Living room
    • Description: Floor: Wood
    • Level: First
    • Area: 262.13
    Heating
    • Natural Gas
    Cooling
    • Central Air
    Appliances
    • Included: Dishwasher, Electric Range, Gas Water Heater
    Features
    • Ceiling Fan(s)
    • Windows: Double Pane Windows, Negotiable
    • Number of fireplaces: 1
    • Fireplace features: One
    Interior area
    • Total structure area: 2,224
    • Total interior livable area: 1,694 sqft

    Property

    Parking
    • Total spaces: 2
    • Parking features: Hard Surface Drv.
    • Attached garage spaces: 2
    • Has uncovered spaces: Yes
    Features
    • Levels: One
    • Stories: 1
    • Patio & porch: Open Patio
    • Exterior features: Rain Gutters
    • Has spa: Yes
    • Spa features: Bath
    • Fencing: Wood
    • Waterfront features: None
    Lot
    • Size: 0.25 Acres
    • Features: Landscaped, Cleared
    Details
    • Parcel number: 51944

    Construction

    Type & style
    • Home type: SingleFamily
    • Architectural style: Traditional
    • Property subtype: Site Build, Residential
    Materials
    • Other
    • Foundation: Slab
    • Roof: Architecture Style

    Utilities & green energy

    • Electric: Electric Company: Entergy
    • Gas: Available, Installed, Gas Company: Atmos
    • Sewer: Public Sewer
    • Water: Public, Electric Company: City
    • Utilities for property: Natural Gas Available

    Community & neighborhood

    Security
    • Security features: Smoke Detector(s)
    Location
    • Region: Monroe
    • Subdivision: Other

    Other

    Other facts
    • Road surface type: Paved

    Price history

    DateEventPrice
    9/22/2023Sold--
    Source: NELAR #207089 Report a problem
    8/25/2023Pending sale$245,000$145/sqft
    Source: NELAR #207089 Report a problem
    8/24/2023Listed for sale$245,000+29.3%$145/sqft
    Source: NELAR #207089 Report a problem
    3/14/2014Listing removed$189,500$112/sqft
    Source: Coldwell Banker Group One Realty #161812 Report a problem
    1/26/2014Listed for sale$189,500$112/sqft
    Source: Coldwell Banker Group One Realty #161812 Report a problem
    12/29/2009Sold--
    Source: Public Record Report a problem

    Public tax history

    YearProperty taxesTax assessment
    2025$1,006 -0.1%$14,948
    2024$1,007 -1.2%$14,948
    2023$1,019 -21.9%$14,948 +21.2%
    2022$1,305 +0.2%$12,338
    2021$1,302 $12,338
    2020$1,302 +0.6%$12,338
    2019$1,294 -0.1%$12,338
    2018$1,296 -5.1%$12,338
    2017$1,366 +0%$12,338
    2016$1,365 +0.3%$12,338
    2015$1,362 $12,338
    2014$1,362 +0.3%$12,338
    2013$1,358 +3%$12,338
    2012$1,319 -6.1%$12,338
    2011$1,405 +30.3%$12,338
    2010$1,078 $12,338

    Find assessor info on the county website

    Neighborhood: Garden District

    Nearby schools

    GreatSchools rating
    Schools provided by the listing agent
    • Elementary: Sallie Humble/Lexington
    • Middle: Neville Junior High School
    • High: Neville Cy

    Source: NELAR. This data may not be complete. We recommend contacting the local school district to confirm school assignments for this home.

    Sell for more on Zillow
    Get a Zillow Showcase℠ listing at no additional cost and you could sell for .
    $246,200
    2% more
    +$4,924
    With Zillow Showcase(estimated)
    $251,124