Welcome to Southbury - Where Space, Comfort & Community Come Together! This beautifully maintained 4-bedroom, 2.5-bath home is ready for its next chapter and offers the perfect blend of functionality and lifestyle. From the moment you arrive, you'll appreciate the charming brick front and inviting front porch, setting the tone for everything this home has to offer. Step inside to an open and light-filled floor plan designed for today's living. The heart of the home is the gourmet style kitchen, featuring 42" maple cabinets, built-in appliances, and ample space for cooking and gathering, flowing seamlessly into the eat-in area and cozy family room with a fireplace. A first-floor office/den provides the flexibility you need for remote work or quiet space, along with the convenience of a main-level laundry room. Upstairs, the spacious primary suite is your private retreat, complete with a soaking tub, separate shower, and double vanity. A unique catwalk design adds architectural interest and overlooks the main living space, while three additional bedrooms offer plenty of room for family or guests. The full unfinished basement is a blank canvas-ready for your ideas, whether it's a home gym, theater, or additional living space. Enjoy outdoor living with a patio, gazebo, and fully fenced yard, perfect for entertaining or relaxing. Located in a highly desirable clubhouse community, residents enjoy access to pools, fitness center, theater room, conference space, and more. Plus, you're just a short walk to the elementary school-making this location as convenient as it is appealing. Newer carpet, fresh paint, and a new roof make this home move-in ready with peace of mind.
Closed
$515,000
703 Fairfield Dr, Oswego, IL 60543
4beds
2,837sqft
Single Family Residence
Built in 2008
10,125 Square Feet Lot
$516,600 Zestimate®
$182/sqft
$3,636 Estimated rent
Home value
$516,600
$480,000 - $558,000
$3,636/mo
Zestimate® history
Owner options
List your home for rent
$3,636/mo
Rent Zestimate®
Find your next renter with Zillow Rental Manager. Plus, with online applications, you can quickly screen prospective tenants – for free.
$3,636/mo
Rent Zestimate®
Refinance and save
$4,050/mo
Est. payment
Refinancing to a lower rate could help reduce your monthly payments and save thousands over the life of the loan.
$4,050/mo
Est. payment
Explore your selling options
Work with a Zillow partner agent
Leverage their expertise and Zillow's premium Showcase listings to get your home seen by more buyers.
Get startedList with your own agent
Get your home in front of millions of buyers by listing it on Zillow.
Learn how to do itSell it yourself
Take full control of how buyers see your home on Zillow by listing For Sale by Owner (FSBO).
List your homeWhat's special
Charming brick frontFully fenced yardFresh paintNewer carpetGourmet style kitchenInviting front porchEat-in area
Zillow last checked:
Listing updated:
Listed by:
Tammy Rodrigues (630)401-6210,
GENERATION HOME PRO
Bought with:
Craig Foley
john greene, Realtor
Source: MRED as distributed by MLS GRID,MLS#: 12632659
Facts & features
Interior
Bedrooms & bathrooms
- Bedrooms: 4
- Bathrooms: 3
- Full bathrooms: 2
- 1/2 bathrooms: 1
Rooms
- Room types: Breakfast Room, Den
Primary bedroom
- Features: Bathroom (Full)
- Level: Main
- Area: 270 Square Feet
- Dimensions: 15X18
Bedroom 2
- Level: Main
- Area: 132 Square Feet
- Dimensions: 11X12
Bedroom 3
- Level: Main
- Area: 120 Square Feet
- Dimensions: 10X12
Bedroom 4
- Level: Main
- Area: 144 Square Feet
- Dimensions: 12X12
Breakfast room
- Level: Main
- Area: 96 Square Feet
- Dimensions: 8X12
Den
- Level: Main
- Area: 121 Square Feet
- Dimensions: 11X11
Dining room
- Level: Main
- Area: 144 Square Feet
- Dimensions: 12X12
Family room
- Level: Main
- Area: 391 Square Feet
- Dimensions: 17X23
Kitchen
- Features: Kitchen (Island, Pantry-Butler)
- Level: Main
- Area: 132 Square Feet
- Dimensions: 11X12
Laundry
- Level: Main
- Area: 40 Square Feet
- Dimensions: 5X8
Living room
- Level: Main
- Area: 156 Square Feet
- Dimensions: 12X13
Heating
- Natural Gas, Forced Air
Cooling
- Central Air
Appliances
- Included: Range, Microwave, Dishwasher, Refrigerator, Washer, Dryer
Features
- Basement: Unfinished,Full
Interior area
- Total structure area: 0
- Total interior livable area: 2,837 sqft
Property
Parking
- Total spaces: 2
- Parking features: Yes, Garage Owned, Attached, Garage
- Attached garage spaces: 2
Accessibility
- Accessibility features: No Disability Access
Features
- Stories: 2
Lot
- Size: 10,125 Square Feet
- Dimensions: 75 X 135
Details
- Parcel number: 0316406012
- Special conditions: None
Construction
Type & style
- Home type: SingleFamily
- Property subtype: Single Family Residence
Materials
- Brick
Condition
- New construction: No
- Year built: 2008
Utilities & green energy
- Sewer: Public Sewer
- Water: Public
Community & HOA
HOA
- Has HOA: Yes
- Services included: Insurance, Clubhouse, Exercise Facilities, Pool
- HOA fee: $230 quarterly
Location
- Region: Oswego
Financial & listing details
- Price per square foot: $182/sqft
- Tax assessed value: $424,293
- Annual tax amount: $10,898
- Date on market: 5/1/2026
- Listing terms: Conventional
- Ownership: Fee Simple w/ HO Assn.
Price history
| Date | Event | Price |
|---|---|---|
| 6/9/2026 | Sold | $515,000+1%$182/sqft |
Source:  MRED as distributed by MLS GRID #12632659 Report a problem MRED as distributed by MLS GRID #12632659 Report a problem | ||
| 5/20/2026 | Listing removed | $509,900$180/sqft |
Source: MRED as distributed by MLS GRID #12632659 Report a problem | ||
| 5/7/2026 | Contingent | $509,900$180/sqft |
Source: MRED as distributed by MLS GRID #12632659 Report a problem | ||
| 5/1/2026 | Listed for sale | $509,900+68.6%$180/sqft |
Source: MRED as distributed by MLS GRID #12632659 Report a problem | ||
| 4/17/2020 | Sold | $302,500-0.8%$107/sqft |
Source: MRED as distributed by MLS GRID #10666825 Report a problem | ||
| 3/24/2020 | Pending sale | $305,000$108/sqft |
Source: Charles Rutenberg Realty of IL #10666825 Report a problem | ||
| 3/23/2020 | Listing removed | $2,500$1/sqft |
Source: Charles Rutenberg Realty of IL #10674043 Report a problem | ||
| 3/22/2020 | Listed for rent | $2,500$1/sqft |
Source: Charles Rutenberg Realty of IL #10674043 Report a problem | ||
| 3/19/2020 | Price change | $305,000-1.3%$108/sqft |
Source: Charles Rutenberg Realty of IL #10666825 Report a problem | ||
| 3/13/2020 | Listed for sale | $309,000+3%$109/sqft |
Source: Charles Rutenberg Realty of IL #10666825 Report a problem | ||
| 9/14/2016 | Listing removed | $299,900$106/sqft |
Source: Charles Rutenberg Realty of IL #09333233 Report a problem | ||
| 9/4/2016 | Listed for sale | $299,900+1.1%$106/sqft |
Source: Charles Rutenberg Realty of IL #09333233 Report a problem | ||
| 9/18/2008 | Sold | $296,500$105/sqft |
Source: Public Record Report a problem | ||
Public tax history
| Year | Property taxes | Tax assessment |
|---|---|---|
| 2024 | $10,898 +2.8% | $141,431 +14% |
| 2023 | $10,603 +6.8% | $124,062 +7% |
| 2022 | $9,928 +6.7% | $115,945 +10% |
| 2021 | $9,301 +0.9% | $105,405 +8% |
| 2020 | $9,222 -4.3% | $97,597 +4.2% |
| 2019 | $9,641 +100% | $93,626 -2.9% |
| 2018 | $4,821 -2.5% | $96,452 |
| 2017 | $4,944 +4% | $96,452 +5.5% |
| 2016 | $4,755 -0.8% | $91,424 +4% |
| 2015 | $4,795 | $87,908 +6% |
| 2014 | $4,795 | $82,932 |
| 2013 | -- | $82,932 -5.1% |
| 2012 | -- | $87,353 -9% |
| 2011 | -- | $95,993 -5% |
| 2010 | -- | $101,045 -2% |
| 2009 | -- | $103,130 +257.2% |
| 2008 | -- | $28,871 +4921% |
| 2007 | -- | $575 |
| 2006 | $43 | $575 |
| 2005 | -- | $575 |
| 2004 | -- | -- |
Find assessor info on the county website
Neighborhood: 60543
Nearby homes
- $577,700-- bd-- ba-- sqft705 Fairfield Dr, Oswego, IL 60543Off Market
- $572,500-- bd-- ba-- sqft701 Fairfield Dr, Oswego, IL 60543Off Market
- $581,5005 bd3 ba3.4k sqft842 Preston Ln, Oswego, IL 60543Off Market
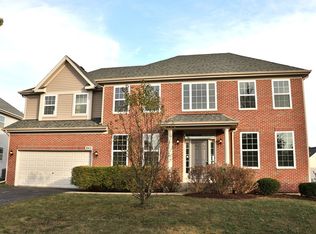
- $556,800-- bd-- ba-- sqft707 Fairfield Dr, Oswego, IL 60543Off Market
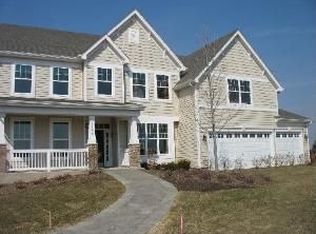
- $617,000-- bd-- ba-- sqft844 Preston Ln, Oswego, IL 60543Off Market
- $524,500-- bd-- ba-- sqft839 Preston Ln, Oswego, IL 60543Off Market
- $401,8004 bd2 ba2.8k sqft839 Preston Ln UNIT 839, Oswego, IL 60543Off Market
- $573,8004 bd3 ba3.3k sqft841 Preston Ln, Oswego, IL 60543Off Market
Nearby schools
GreatSchools rating
- 7/10Southbury Elementary SchoolGrades: K-5Distance: 0.1 mi
- 6/10Traughber Jr High SchoolGrades: 6-8Distance: 0.8 mi
- 8/10Oswego High SchoolGrades: 9-12Distance: 0.9 mi
Schools provided by the listing agent
- District: 308
Source: MRED as distributed by MLS GRID. This data may not be complete. We recommend contacting the local school district to confirm school assignments for this home.
Get a cash offer in 3 minutes
Find out how much your home could sell for in as little as 3 minutes with a no-obligation cash offer.
Estimated market value
$516,600
Get a cash offer in 3 minutes
Find out how much your home could sell for in as little as 3 minutes with a no-obligation cash offer.
Estimated market value
$516,600
- Illinois
- Kendall County
- Oswego
- 60543
- 703 Fairfield Dr
Nearby cities
Nearby neighborhoods
Nearby zip codes
Other Oswego Topics
