Skip main navigation
Sold for $470,000
  • $470,000

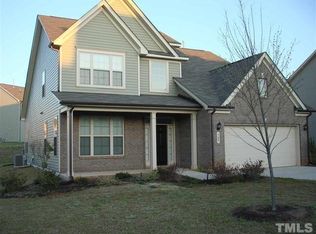
    703 Fairway Dr, Mebane, NC 27302

    4beds
    2,734sqft
    Stick/Site Built, Residential, Single Family Residence
    Built in 2012
    0.23 Acres Lot
    $469,900 Zestimate®
    $--/sqft
    $2,432 Estimated rent

    Home value

    $469,900

    $442,000 - $498,000

    $2,432/mo

    Zestimate® history
    Loading
    Loading...

    Owner options

    List your home for rent

    $2,432/mo

    Rent Zestimate®

    Find your next renter with Zillow Rental Manager. Plus, with online applications, you can quickly screen prospective tenants – for free.

    Learn more

    $2,432/mo

    Rent Zestimate®

    Refinance and save

    $3,098/mo

    Est. payment

    Refinancing to a lower rate could help reduce your monthly payments and save thousands over the life of the loan.

    See today's rates

    $3,098/mo

    Est. payment

    Explore your selling options

    Work with a Zillow partner agent

    Leverage their expertise and Zillow's premium Showcase listings to get your home seen by more buyers.

    Get started

    List with your own agent

    Get your home in front of millions of buyers by listing it on Zillow.

    Learn how to do it

    Sell it yourself

    Take full control of how buyers see your home on Zillow by listing For Sale by Owner (FSBO).

    List your home

    What's special

    Huge bonus roomSeparate tiled showerGranite countersFully fenced backyardRaised bed vegetable gardenCovered pergolaGas cook top
    Spacious & Stylish 4 Bd, 3.1 Ba home. A Butler’s Pantry connects Dining Room to the Gourmet Kitchen complete with Built-in Double Ovens, Gas Cook Top, Center Island/Bar, Granite Counters & SS Appliances. Hardwood floors throughout the Open Main Living area accent the natural light in the Living Room and Breakfast Nook. Main Level Primary En Suite offers a Tray Ceiling in the Bedroom, Double Vanities, Separate Tiled Shower, Soaking Tub and WIC. Upper level offers 3 additional bedrooms, one with its own Private Full Bath, a Hall Bath and huge Bonus Room. Enjoy morning coffee or an evening cocktail on the 20’ Covered Front Porch or Family BBQ in the fully fenced backyard complete with a 40’ Concrete Patio with Firepit & Covered Pergola with optional wrap around draperies or mosquito nets. Other unique features include a Raised Bed Vegetable Garden, Enjoy easy access to the Community Pool & Walking Trails as well as Shopping, Dining, Hospitals, Universities and the I40/85 Interstate.

    Zillow last checked:

    Listing updated:

    Listed by:

    Kevin Crossan 336-512-5077,

    Howard Hanna Allen Tate - Burlington

    Bought with:

    Maghon Taylor, 361505

    eXp Realty

    Source: Triad MLS,MLS#: 1229383MLS Logo

    Facts & features

    Interior

    Bedrooms & bathrooms
    • Bedrooms: 4
    • Bathrooms: 4
    • Full bathrooms: 3
    • 1/2 bathrooms: 1
    • Main level bathrooms: 2
    Primary bedroom
    • Level: Main
    • Dimensions: 14 x 21.33
    Bedroom 2
    • Level: Second
    • Dimensions: 14 x 11.08
    Bedroom 3
    • Level: Second
    • Dimensions: 11.5 x 9.17
    Bedroom 4
    • Level: Second
    • Dimensions: 11.75 x 11.25
    Breakfast
    • Level: Main
    • Dimensions: 9.67 x 10.83
    Dining room
    • Level: Main
    • Dimensions: 13.58 x 14.67
    Kitchen
    • Level: Main
    • Dimensions: 9.75 x 14.25
    Living room
    • Level: Main
    • Dimensions: 17.25 x 29.33
    Recreation room
    • Level: Second
    • Dimensions: 15 x 23.17
    Heating
    • Forced Air, Electric, Natural Gas
    Cooling
    • Central Air
    Appliances
    • Included: Oven, Dishwasher, Disposal, Double Oven, Gas Cooktop, Ice Maker, Gas Water Heater
    • Laundry: Dryer Connection, Main Level, Washer Hookup
    Features
    • Ceiling Fan(s), Dead Bolt(s), Soaking Tub, Kitchen Island, Pantry, Solid Surface Counter, Wet Bar
    • Flooring: Carpet, Tile, Wood
    • Has basement: No
    • Attic: Pull Down Stairs
    • Number of fireplaces: 1
    • Fireplace features: Gas Log, Living Room
    Interior area
    • Total structure area: 2,734
    • Total interior livable area: 2,734 sqft
    • Finished area above ground: 2,734

    Property

    Parking
    • Total spaces: 2
    • Parking features: Driveway, Garage, Garage Door Opener, Attached
    • Attached garage spaces: 2
    • Has uncovered spaces: Yes
    Features
    • Levels: Two
    • Stories: 2
    • Patio & porch: Porch
    • Exterior features: Garden
    • Pool features: Community
    • Fencing: Fenced
    Lot
    • Size: 0.23 Acres
    • Features: City Lot, Cleared, Level, Subdivided, Not in Flood Zone, Flat, Subdivision
    Details
    • Parcel number: 167678
    • Zoning: Res
    • Special conditions: Owner Sale

    Construction

    Type & style
    • Home type: SingleFamily
    • Architectural style: Transitional
    • Property subtype: Stick/Site Built, Residential, Single Family Residence
    Materials
    • Stone, Vinyl Siding
    • Foundation: Slab
    Condition
    • Year built: 2012

    Utilities & green energy

    • Sewer: Public Sewer
    • Water: Public

    Community & HOA

    Community
    • Security: Smoke Detector(s)
    • Subdivision: Arrowhead
    HOA
    • Has HOA: Yes
    • HOA fee: $124 quarterly
    Location
    • Region: Mebane

    Financial & listing details

    • Tax assessed value: $468,161
    • Annual tax amount: $4,025
    • Date on market: 7/29/2026
    • Cumulative days on market: 28 days
    • Listing agreement: Exclusive Right To Sell
    • Listing terms: Cash,Conventional,FHA,VA Loan

    Price history

    DateEventPrice
    10/6/2026Sold$470,000-4.1%
    Source: Triad MLS #1229383 Report a problem
    8/27/2026Pending sale$490,000$179/sqft
    Source: Doorify MLS #10182986 Report a problem
    7/29/2026Listed for sale$490,000+3.2%$179/sqft
    Source: Doorify MLS #10182986 Report a problem
    7/9/2024Sold$474,900$174/sqft
    Source: Doorify MLS #10028253 Report a problem
    5/25/2024Pending sale$474,900$174/sqft
    Source: Doorify MLS #10028253 Report a problem
    5/9/2024Listed for sale$474,900+5.8%$174/sqft
    Source: Doorify MLS #10028253 Report a problem
    9/2/2022Sold$449,000$164/sqft
    Source: Public Record Report a problem
    8/4/2022Pending sale$449,000$164/sqft
    Source: Doorify MLS #2465196 Report a problem
    7/28/2022Listed for sale$449,000+57%$164/sqft
    Source: Doorify MLS #2465196 Report a problem
    2/12/2019Sold$286,000-4.3%$105/sqft
    Source: Public Record Report a problem
    11/7/2018Pending sale$299,000$109/sqft
    Source: Keller Williams Realty #2213866 Report a problem
    9/7/2018Listed for sale$299,000+12%$109/sqft
    Source: Keller Williams Realty #2213866 Report a problem
    4/1/2013Sold$267,000$98/sqft
    Source: Public Record Report a problem

    Public tax history

    YearProperty taxesTax assessment
    2025$4,045 +3%$468,161
    2024$3,928 +4.6%$468,161
    2023$3,755 +33.4%$468,161 +86.3%
    2022$2,814 -0.9%$251,267
    2021$2,839 -0.4%$251,267
    2020$2,850 -0.5%$251,267
    2019$2,864 $251,267
    2018-- $251,267
    2017-- $251,267 +6.9%
    2016$2,504 $235,148
    2015$2,504 $235,148
    Find assessor info on the county website

    Neighborhood: 27302

    Nearby schools

    GreatSchools rating
    Schools provided by the listing agent
    • Elementary: South Mebane
    • Middle: Hawfields
    • High: Southeast

    Source: Triad MLS. This data may not be complete. We recommend contacting the local school district to confirm school assignments for this home.

    Get a cash offer in 3 minutes
    Find out how much your home could sell for in as little as 3 minutes with a no-obligation cash offer.
    Estimated market value
    $469,900
    Get a cash offer in 3 minutes
    Find out how much your home could sell for in as little as 3 minutes with a no-obligation cash offer.
    Estimated market value
    $469,900