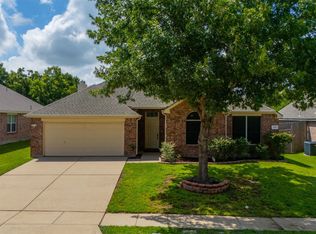
What a find in Mansfield. 4 bedrooms, plus study, plus private gameroom with ensuite and closet. Immaculately well kept home with updates including new roof in 2025. Gameroom and full bath upstairs. 3 living areas plus a study or formal dining room. Very flexible floorplan. Spacious open kitchen with island and breakfast bar. Abundance of natural light. Split bedrooms. Covered back patio and large yard including dog run and shed. Community pool. Sought after schools. Conveniently located in DFW.
For sale
$450,000
703 Fannin Ln, Mansfield, TX 76063
4beds
2,991sqft
Single Family Residence
Built in 2003
7,535 Square Feet Lot
$445,000 Zestimate®
$150/sqft
$92/mo HOA
What's special
Abundance of natural lightCovered back patioCommunity pool
- 36 days
- 641
- 38
Zillow last checked:
Listing updated:
Listed by:
Sarah Pearson 0486631 817-460-3900,
Pinnacle Group REALTORS 817-460-3900
Source: NTREIS,MLS#: 21344406
Facts & features
Interior
Bedrooms & bathrooms
- Bedrooms: 4
- Bathrooms: 3
- Full bathrooms: 3
Primary bedroom
- Features: Ceiling Fan(s), Dual Sinks, Garden Tub/Roman Tub, Linen Closet, Separate Shower, Walk-In Closet(s)
- Level: First
- Dimensions: 17 x 14
Bedroom
- Features: Ceiling Fan(s), Walk-In Closet(s)
- Level: First
- Dimensions: 15 x 12
Bedroom
- Features: Ceiling Fan(s)
- Level: First
- Dimensions: 12 x 10
Bedroom
- Features: Ceiling Fan(s)
- Level: First
- Dimensions: 13 x 10
Breakfast room nook
- Level: First
- Dimensions: 13 x 11
Dining room
- Level: First
- Dimensions: 14 x 10
Family room
- Features: Ceiling Fan(s), Fireplace
- Level: First
- Dimensions: 19 x 17
Game room
- Features: Ceiling Fan(s)
- Level: Second
- Dimensions: 23 x 17
Kitchen
- Features: Breakfast Bar
- Level: First
- Dimensions: 16 x 11
Living room
- Level: First
- Dimensions: 12 x 12
Utility room
- Features: Built-in Features, Utility Room
- Level: First
- Dimensions: 6 x 4
Heating
- Central, Natural Gas
Cooling
- Central Air, Ceiling Fan(s), Electric
Appliances
- Included: Dishwasher, Electric Cooktop, Electric Range, Disposal, Microwave
- Laundry: Electric Dryer Hookup, Laundry in Utility Room
Features
- Decorative/Designer Lighting Fixtures, Granite Counters, High Speed Internet, Kitchen Island, Open Floorplan, Pantry, Cable TV, Vaulted Ceiling(s), Walk-In Closet(s)
- Flooring: Carpet, Ceramic Tile
- Has basement: No
- Number of fireplaces: 1
- Fireplace features: Gas Starter
Interior area
- Total interior livable area: 2,991 sqft
Video & virtual tour
Property
Parking
- Total spaces: 2
- Parking features: Driveway, Garage Faces Front, Garage
- Attached garage spaces: 2
Features
- Levels: Two
- Stories: 2
- Patio & porch: Rear Porch, Front Porch, Patio, Covered
- Exterior features: Dog Run
- Pool features: None, Community
- Fencing: Back Yard
Lot
- Size: 7,535 Square Feet
- Features: Back Yard, Interior Lot, Lawn, Landscaped, Few Trees
Details
- Additional structures: Shed(s)
- Parcel number: 07805047
Construction
Type & style
- Home type: SingleFamily
- Architectural style: Traditional,Detached
- Property subtype: Single Family Residence
Materials
- Brick, Stone Veneer
- Foundation: Slab
- Roof: Composition
Condition
- Year built: 2003
Utilities & green energy
- Sewer: Public Sewer
- Water: Public
- Utilities for property: Sewer Available, Water Available, Cable Available
Community & HOA
Community
- Features: Fenced Yard, Pool
- Security: Security System, Fire Alarm
- Subdivision: Holland Estates Add
HOA
- Has HOA: Yes
- Services included: All Facilities
- HOA fee: $275 quarterly
- HOA name: Allied Hoa Management
- HOA phone: 817-200-7606
Location
- Region: Mansfield
Financial & listing details
- Price per square foot: $150/sqft
- Tax assessed value: $443,224
- Annual tax amount: $9,970
- Date on market: 7/31/2026
- Cumulative days on market: 37 days
- Listing terms: Cash,Conventional,FHA,VA Loan
Estimated market value
$445,000
$423,000 - $467,000
$3,400/mo
Price history
| Date | Event | Price |
|---|---|---|
| 8/26/2026 | Listed for sale | $450,000$150/sqft |
Source: NTREIS #21344406 Report a problem | ||
| 8/20/2026 | Contingent | $450,000$150/sqft |
Source: NTREIS #21344406 Report a problem | ||
| 7/31/2026 | Listed for sale | $450,000+127.8%$150/sqft |
Source: NTREIS #21344406 Report a problem | ||
| 2/11/2014 | Sold | -- |
Source: Agent Provided Report a problem | ||
| 11/8/2013 | Listed for sale | $197,500-3.7%$66/sqft |
Source: RE/MAX Associates of Arlington #12051232 Report a problem | ||
| 1/3/2011 | Listing removed | $205,000$69/sqft |
Source: RE/MAX Assoc. Of Mansfield #11311043 Report a problem | ||
| 2/26/2010 | Price change | $205,000+2.5%$69/sqft |
Source: RE/MAX Assoc. Of Mansfield #11311043 Report a problem | ||
| 1/30/2010 | Price change | $200,000-2.4%$67/sqft |
Source: RE/MAX Associates of Mansfield #11311043 Report a problem | ||
| 12/4/2009 | Listed for sale | $205,000$69/sqft |
Source: RE/MAX Associates of Mansfield #11311043 Report a problem | ||
Public tax history
| Year | Property taxes | Tax assessment |
|---|---|---|
| 2025 | $7,594 -3.6% | $443,224 |
| 2024 | $7,880 +6.8% | $443,224 -1.6% |
| 2023 | $7,375 -12.3% | $450,547 +26.6% |
| 2022 | $8,407 +0.8% | $355,966 +3.7% |
| 2021 | $8,343 +9.1% | $343,190 +13.8% |
| 2020 | $7,645 -0.3% | $301,447 -0.4% |
| 2019 | $7,665 +7.3% | $302,630 +14.4% |
| 2018 | $7,142 +10% | $264,626 +10% |
| 2017 | $6,492 +8.7% | $240,569 +7.8% |
| 2016 | $5,974 +14.7% | $223,140 +7.6% |
| 2015 | $5,211 | $207,342 +4.9% |
| 2014 | $5,211 | $197,600 +15% |
| 2013 | -- | $171,800 +1% |
| 2012 | -- | $170,100 -2.9% |
| 2011 | -- | $175,100 -0.1% |
| 2010 | -- | $175,300 -3.3% |
| 2009 | -- | $181,200 -2.7% |
| 2008 | -- | $186,200 |
| 2007 | -- | $186,200 |
| 2006 | -- | $186,200 -2.1% |
| 2005 | -- | $190,100 +17.6% |
| 2004 | -- | $161,600 +731.3% |
| 2003 | -- | $19,440 |
| 2002 | -- | $19,440 |
Find assessor info on the county website
Monthly payment
Est. payment
Payment breakdown
Explore the cost of this home by adjusting the details. Changes won't be saved.Climate risks
Neighborhood: 76063
Nearby schools
Schools provided by the listing agent
- Elementary: Smith
- Middle: Jones,Mary Lillard
- High: Mansfield Lake Ridge
- District: Mansfield ISD
Source: NTREIS. This data may not be complete. We recommend contacting the local school district to confirm school assignments for this home.
Similar homes
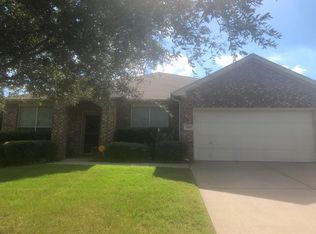
- $399,8884 bd3 ba2.5k sqft2317 Hillgrove Ct, Mansfield, TX 76063For Sale
 MLS ID #21339394, Teresa Santiago. NTREIS
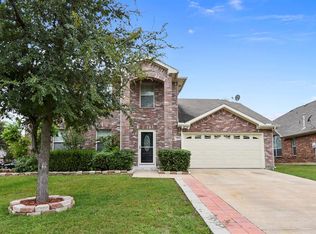
 - $530,0005 bd4 ba3k sqft5205 Shelter Point Ct, Mansfield, TX 76063For Sale
 MLS ID #21352493, Aaron Jistel. NTREIS
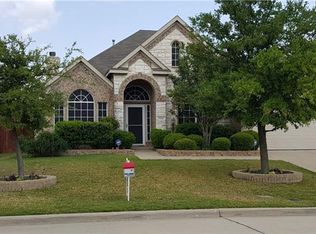
 - $450,0004 bd2 ba2.8k sqft5852 Windy Meadow Ln, Grand Prairie, TX 75052For Sale
 MLS ID #21305583, Du Phan. NTREIS
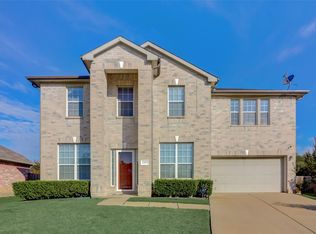
 - $399,9004 bd2 ba2k sqft510 Dover Park Trl, Mansfield, TX 76063For Sale
 MLS ID #21318452, Kim Reeves. NTREIS
