Skip main navigation
Closed
  • $770,000

    703 Fieldstone Ct, Inverness, IL 60010

    3beds
    3,872sqft
    Townhouse, Single Family Residence
    Built in 2005
    3,225 Square Feet Lot
    $770,500 Zestimate®
    $199/sqft
    $4,134 Estimated rent

    Home value

    $770,500

    $701,000 - $848,000

    $4,134/mo

    Zestimate® history
    Loading
    Loading...

    Owner options

    List your home for rent

    $4,134/mo

    Rent Zestimate®

    Find your next renter with Zillow Rental Manager. Plus, with online applications, you can quickly screen prospective tenants – for free.

    Learn more

    $4,134/mo

    Rent Zestimate®

    Refinance and save

    $5,172/mo

    Est. payment

    Refinancing to a lower rate could help reduce your monthly payments and save thousands over the life of the loan.

    See today's rates

    $5,172/mo

    Est. payment

    Explore your selling options

    Work with a Zillow partner agent

    Leverage their expertise and Zillow's premium Showcase listings to get your home seen by more buyers.

    Get started

    List with your own agent

    Get your home in front of millions of buyers by listing it on Zillow.

    Learn how to do it

    Sell it yourself

    Take full control of how buyers see your home on Zillow by listing For Sale by Owner (FSBO).

    List your home

    What's special

    Modern amenitiesSophisticated designStylish new lightingMotorized room-darkening window shadesDecorative alcove detailingStunning primary suiteBuilt-in safe
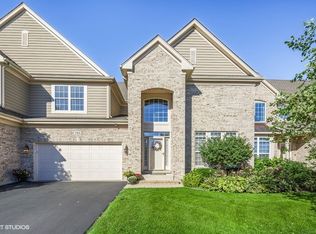
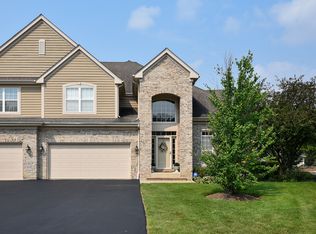
    Welcome to 703 Fieldstone Court, an impeccably updated maintenance-free residence nestled in the prestigious community of Inverness. This elegant home combines sophisticated design, quality craftsmanship, and modern amenities throughout its thoughtfully renovated living spaces. The stunning primary suite has been enhanced with new hardwood flooring, custom closet organizers, updated fan lighting, motorized room-darkening window shades, and a convenient TV outlet discreetly located behind the water lily artwork. The luxurious spa-inspired primary bath was completely gutted and redesigned, featuring heated and illuminated defogging mirrors, a custom vanity, new flooring, an oversized shower with premium Grohe fixtures, decorative alcove detailing, a humidity-sensing ventilation system, and a Toto heated bidet toilet. An additional custom storage closet includes dedicated luggage storage and a built-in safe that will remain with the home. The beautifully remodeled kitchen (2022) is designed for both everyday living and entertaining, showcasing a Wolf cooktop, Thermador dishwasher, Kohler faucet, upgraded sink, InSinkErator disposal, custom cabinetry with pull-out storage solutions and concealed waste receptacles, updated countertops, a newly expanded island with seating, and stylish new lighting. Additional improvements include an updated powder room featuring a new mirror and light fixture, refreshed staircase, and new hardwood flooring in the loft. The finished walkout basement offers abundant natural light through patio doors and windows, durable epoxy-coated flooring, and plumbing preparations for a future bathroom. The garage has also been enhanced with fresh paint, epoxy-coated flooring, and custom built-in wall storage cabinets. Combining timeless elegance with extensive recent upgrades, this exceptional Inverness home offers a rare opportunity to enjoy luxury, comfort, and low-maintenance living in one of the area's most sought-after communities.

    Zillow last checked:

    Listing updated:

    Listed by:

    Young Lee (312)735-5392,

    Real Broker LLC

    Bought with:

    Judy Ann Bruce

    Compass

    Source: MRED as distributed by MLS GRID,MLS#: 12682830MLS Logo

    Facts & features

    Interior

    Bedrooms & bathrooms
    • Bedrooms: 3
    • Bathrooms: 3
    • Full bathrooms: 2
    • 1/2 bathrooms: 1
    Rooms
    • Room types: Breakfast Room, Loft
    Primary bedroom
    • Features: Flooring (Carpet), Bathroom (Full)
    • Level: Main
    • Area: 272 Square Feet
    • Dimensions: 17X16
    Bedroom 2
    • Features: Flooring (Carpet)
    • Level: Second
    • Area: 255 Square Feet
    • Dimensions: 17X15
    Bedroom 3
    • Features: Flooring (Carpet)
    • Level: Second
    • Area: 210 Square Feet
    • Dimensions: 15X14
    Breakfast room
    • Features: Flooring (Hardwood)
    • Level: Main
    • Area: 90 Square Feet
    • Dimensions: 10X9
    Dining room
    • Features: Flooring (Hardwood)
    • Level: Main
    • Area: 168 Square Feet
    • Dimensions: 14X12
    Family room
    • Features: Flooring (Hardwood)
    • Level: Main
    • Area: 304 Square Feet
    • Dimensions: 19X16
    Kitchen
    • Features: Kitchen (Eating Area-Table Space), Flooring (Hardwood)
    • Level: Main
    • Area: 150 Square Feet
    • Dimensions: 15X10
    Living room
    • Features: Flooring (Hardwood)
    • Level: Main
    • Area: 150 Square Feet
    • Dimensions: 15X10
    Loft
    • Features: Flooring (Carpet)
    • Level: Second
    • Area: 160 Square Feet
    • Dimensions: 16X10
    Heating
    • Natural Gas, Forced Air
    Cooling
    • Central Air
    Appliances
    • Included: Double Oven, Microwave, Dishwasher, Disposal
    Features
    • Basement: Unfinished,Full
    • Number of fireplaces: 1
    • Fireplace features: Family Room
    Interior area
    • Total structure area: 0
    • Total interior livable area: 3,872 sqft

    Property

    Parking
    • Total spaces: 2
    • Parking features: Asphalt, Yes, Attached, Garage
    • Attached garage spaces: 2
    Accessibility
    • Accessibility features: No Disability Access
    Features
    • Patio & porch: Deck
    Lot
    • Size: 3,225 Square Feet
    • Features: Landscaped
    Details
    • Parcel number: 01123031160000
    • Special conditions: None
    • Other equipment: TV-Cable, Sump Pump

    Construction

    Type & style
    • Home type: Townhouse
    • Property subtype: Townhouse, Single Family Residence
    Materials
    • Brick
    • Foundation: Concrete Perimeter
    Condition
    • New construction: No
    • Year built: 2005
    • Major remodel year: 2022
    Details
    • Builder model: EXPANDED DANBURY

    Utilities & green energy

    • Sewer: Public Sewer
    • Water: Public

    Community & HOA

    Community
    • Security: Security System
    • Subdivision: Weatherstone
    HOA
    • Has HOA: Yes
    • Services included: Insurance, Exterior Maintenance, Lawn Care, Scavenger, Snow Removal
    • HOA fee: $640 monthly
    Location
    • Region: Inverness

    Financial & listing details

    • Price per square foot: $199/sqft
    • Tax assessed value: $464,650
    • Annual tax amount: $10,105
    • Date on market: 6/19/2026
    • Listing terms: Cash
    • Ownership: Fee Simple

    Price history

    DateEventPrice
    7/29/2026Sold$770,000+0.7%$199/sqft
    Source: MRED as distributed by MLS GRID #12682830 Report a problem
    6/30/2026Contingent$765,000$198/sqft
    Source: MRED as distributed by MLS GRID #12682830 Report a problem
    6/19/2026Listed for sale$765,000+41.7%$198/sqft
    Source: MRED as distributed by MLS GRID #12682830 Report a problem
    4/13/2021Sold$540,000-13.6%$139/sqft
    Source: Public Record Report a problem
    5/28/2009Sold$625,000$161/sqft
    Source: Public Record Report a problem

    Public tax history

    YearProperty taxesTax assessment
    2024$10,556 +4.5%$46,465 0%
    2023$10,105 +1.8%$46,466
    2022$9,931 -2.7%$46,466 +1.8%
    2021$10,204 +2.8%$45,638
    2020$9,928 +2.1%$45,638 -10.1%
    2019$9,720 +11%$50,766 +13.2%
    2018$8,758 +2.8%$44,864
    2017$8,522 +3.6%$44,864
    2016$8,224 +3.6%$44,864 +10.7%
    2015$7,938 +1.1%$40,527
    2014$7,855 +4.5%$40,527
    2013$7,516 +3.1%$40,527 -2.3%
    2012$7,291 +5.5%$41,462
    2011$6,913 +1.8%$41,462
    2010$6,790 -2.8%$41,462 -8.8%
    2009$6,983 +3.2%$45,485 -6%
    2008$6,769 $48,370
    Find assessor info on the county website

    Neighborhood: 60010

    Nearby schools

    GreatSchools rating
    Schools provided by the listing agent
    • Elementary: Grove Avenue Elementary School
    • Middle: Barrington Middle School Prairie
    • High: Barrington High School
    • District: 220

    Source: MRED as distributed by MLS GRID. This data may not be complete. We recommend contacting the local school district to confirm school assignments for this home.

    Get a cash offer in 3 minutes
    Find out how much your home could sell for in as little as 3 minutes with a no-obligation cash offer.
    Estimated market value
    $770,500
    Get a cash offer in 3 minutes
    Find out how much your home could sell for in as little as 3 minutes with a no-obligation cash offer.
    Estimated market value
    $770,500