703 Franklin Street -- A Truly Special Greenville Address!
Come see this wonderful home in the heart of Greenville, offering a rare combination of character, updates, space, and an exceptional in-town location. This 3-bedroom, 2.5-bath home features approximately 2,412 square feet of finished main-level living space, approximately 1,250 square feet of semi-finished basement space, a 750-square-foot attached drive-under garage, and an additional 576-square-foot detached garage.
The home is filled with character and timeless details, including built-ins, crown molding, wide baseboards, cedar closets, original hardwood flooring, and huge picture windows in the living room. The kitchen features a beadboard ceiling, quartz countertops, farmhouse sink, newer stainless-steel appliances, updated light fixtures, and remote-controlled ceiling fans. The sunroom is a true highlight, featuring a vaulted tongue-and-groove ceiling and 2x10 insulated floor joists.
The primary bathroom has been updated with subway-tiled walls, penny-tile flooring, and a subway-tile shower. Additional features include hardwood flooring in the bedrooms, updated light fixtures, newer window blinds, a whole-house fan, a basement laundry room, extensive storage, and a knotty-pine office/flex room. The home is served by Atmos natural gas and includes gas-log sets in both the living room fireplace and basement fireplace. A metal roof was installed in 2011, and the home is hardwired for a security system.
Outside, the property offers a large concrete parking pad behind the home with an RV hookup, along with a detached garage and beautifully established landscaping. The grounds feature rare heritage plants, including deep-pink peonies lining the sidewalk that date back to 1925 and originated from the Margaret Galt property. Two very old rose bushes are original to Franklin Street, and the landscaping also includes dahlias and daylilies. The backyard features an impressive collection of fruit trees, including two peach trees, two plum trees, three apple trees, and three pawpaw trees.
This is a truly special home and a rare opportunity to own a property on one of Greenville's most desirable in-town streets. Homes in this area do not come available often. Come take a look at 703 Franklin Street and discover the character, history, updates, and convenience this unique property has to offer!
All information taken from a third-party source (courthouse/tax records) and to be verified by the buyer/buyer's agent. Drawn in lines are approximate. Some elements (fires in fireplaces, twilight shading, lighting, etc.) have been added/modified digitally. Rooms noted have been virtually staged for decorating ideas only, not to scale or representative of any product.
Sold for $390,000
$390,000
703 Franklin St, Greeneville, TN 37745
3beds
2,412sqft
Single Family Residence, Residential
Built in 1954
0.44 Acres Lot
$390,200 Zestimate®
$162/sqft
$1,866 Estimated rent
Home value
$390,200
$371,000 - $410,000
$1,866/mo
Zestimate® history
Owner options
List your home for rent
$1,866/mo
Rent Zestimate®
Find your next renter with Zillow Rental Manager. Plus, with online applications, you can quickly screen prospective tenants – for free.
$1,866/mo
Rent Zestimate®
Refinance and save
$2,444/mo
Est. payment
Refinancing to a lower rate could help reduce your monthly payments and save thousands over the life of the loan.
$2,444/mo
Est. payment
Explore your selling options
Work with a Zillow partner agent
Leverage their expertise and Zillow's premium Showcase listings to get your home seen by more buyers.
Get startedList with your own agent
Get your home in front of millions of buyers by listing it on Zillow.
Learn how to do itSell it yourself
Take full control of how buyers see your home on Zillow by listing For Sale by Owner (FSBO).
List your homeWhat's special
Basement laundry roomFarmhouse sinkRemote-controlled ceiling fansExtensive storageOriginal hardwood flooringRare heritage plantsNewer stainless-steel appliances
Zillow last checked:
Listing updated:
Listed by:
Michael McNeese 423-552-5330,
CENTURY 21 Legacy - Greeneville
Bought with:
Haley Terrell, 376550
Watkins Home Team
Source: TVRMLS,MLS#: 9998417
Facts & features
Interior
Bedrooms & bathrooms
- Bedrooms: 3
- Bathrooms: 3
- Full bathrooms: 2
- 1/2 bathrooms: 1
Primary bedroom
- Level: Lower
Heating
- Central, Natural Gas
Cooling
- Central Air, Heat Pump
Appliances
- Included: Dishwasher, Dryer, Electric Range, Refrigerator, Washer
- Laundry: Electric Dryer Hookup, Washer Hookup, Sink
Features
- Master Downstairs, Built In Safe, Built-in Features, Cedar Closet(s), Entrance Foyer, Remodeled, Other
- Flooring: Ceramic Tile, Hardwood, Vinyl
- Windows: Double Pane Windows, Window Treatments
- Basement: Concrete,Garage Door,Heated,Interior Entry,Partially Finished,Walk-Out Access,Workshop
- Number of fireplaces: 2
- Fireplace features: Basement, Brick, Gas Log, Living Room
Interior area
- Total structure area: 4,115
- Total interior livable area: 2,412 sqft
- Finished area below ground: 0
Property
Parking
- Total spaces: 3
- Parking features: RV Access/Parking, Attached, Concrete, Detached, Garage Door Opener, Parking Pad
- Attached garage spaces: 3
Features
- Levels: One
- Stories: 1
- Patio & porch: Back, Covered, Front Patio
- Exterior features: Garden
Lot
- Size: 0.44 Acres
- Dimensions: 102.6 x 196 x 1RR
- Topography: Cleared, Level
Details
- Additional structures: Second Garage, Shed(s), Storage
- Parcel number: 099a F 013.00
- Zoning: R2
Construction
Type & style
- Home type: SingleFamily
- Architectural style: Ranch,Traditional
- Property subtype: Single Family Residence, Residential
Materials
- Brick, Concrete, Stone Veneer, Plaster
- Foundation: Block
- Roof: Metal
Condition
- Updated/Remodeled,Above Average
- New construction: No
- Year built: 1954
Utilities & green energy
- Sewer: Public Sewer
- Water: At Road, Public
- Utilities for property: Electricity Connected, Natural Gas Connected, Sewer Connected, Water Connected, Cable Connected
Community & HOA
Community
- Security: Security System, Smoke Detector(s), See Remarks
- Subdivision: Not In Subdivision
HOA
- Has HOA: No
- Amenities included: Landscaping
Location
- Region: Greeneville
Financial & listing details
- Price per square foot: $162/sqft
- Tax assessed value: $317,600
- Annual tax amount: $2,658
- Date on market: 7/20/2026
- Listing terms: Cash,Conventional,FHA,VA Loan
- Electric utility on property: Yes
Price history
| Date | Event | Price |
|---|---|---|
| 9/25/2026 | Sold | $390,000-2.5%$162/sqft |
Source: TVRMLS #9998417 Report a problem | ||
| 8/4/2026 | Pending sale | $399,900$166/sqft |
Source: TVRMLS #9998417 Report a problem | ||
| 7/20/2026 | Listed for sale | $399,900+299.9%$166/sqft |
Source: TVRMLS #9998417 Report a problem | ||
| 9/6/2013 | Sold | $100,000-13%$41/sqft |
Source: TVRMLS #320305 Report a problem | ||
| 8/30/2013 | Pending sale | $115,000$48/sqft |
Source: CENTURY 21 Legacy #320305 Report a problem | ||
| 7/4/2013 | Price change | $115,000-11.5%$48/sqft |
Source: Quality Homes Network LLC dba CENTURY 21 Legacy #320305 Report a problem | ||
| 7/2/2013 | Price change | $129,900-7.1%$54/sqft |
Source: Quality Homes Network LLC dba CENTURY 21 Legacy #320305 Report a problem | ||
| 6/27/2013 | Listed for sale | $139,900$58/sqft |
Source: CENTURY 21 Legacy #320305 Report a problem | ||
| 5/9/2013 | Listing removed | $139,900$58/sqft |
Source: CENTURY 21-LEGACY #545268 Report a problem | ||
| 2/22/2013 | Price change | $139,900-6.7%$58/sqft |
Source: CENTURY 21-LEGACY #545268 Report a problem | ||
| 10/26/2012 | Price change | $150,000-3.2%$62/sqft |
Source: CENTURY 21-LEGACY #545268 Report a problem | ||
| 8/30/2012 | Price change | $154,900-3.1%$64/sqft |
Source: CENTURY 21-LEGACY #545268 Report a problem | ||
| 7/13/2012 | Price change | $159,900-4.8%$66/sqft |
Source: CENTURY 21-LEGACY #545268 Report a problem | ||
| 5/12/2012 | Listed for sale | $167,900+78.8%$70/sqft |
Source: Visual Tour #320305 Report a problem | ||
| 11/18/1997 | Sold | $93,900$39/sqft |
Source: Public Record Report a problem | ||
Public tax history
| Year | Property taxes | Tax assessment |
|---|---|---|
| 2025 | $2,658 | $79,400 |
| 2024 | $2,658 | $79,400 |
| 2023 | $2,658 +66% | $79,400 +106.4% |
| 2022 | $1,601 | $38,475 |
| 2021 | $1,601 | $38,475 |
| 2020 | $1,601 +4.6% | $38,475 +4.6% |
| 2019 | $1,531 +3.2% | $36,775 |
| 2018 | $1,483 0% | $36,775 -4.2% |
| 2017 | $1,483 -2.9% | $38,400 |
| 2016 | $1,527 +2.6% | $38,400 |
| 2015 | $1,489 +4.6% | $38,400 |
| 2014 | $1,423 +0.2% | $38,400 +1% |
| 2013 | $1,420 | $38,025 -9.8% |
| 2012 | $1,420 +6.2% | $42,150 0% |
| 2010 | $1,338 | $42,165 |
| 2009 | $1,338 | $42,165 |
| 2008 | $1,338 | $42,165 |
| 2007 | -- | $42,165 +59.6% |
| 2006 | $1,054 | $26,419 |
| 2005 | $1,054 | $26,419 |
| 2004 | $1,054 | $26,419 |
| 2002 | $1,054 | $26,419 +9.5% |
| 2001 | -- | $24,133 -75% |
| 2000 | -- | $96,531 |
Find assessor info on the county website
Neighborhood: 37745
Nearby homes

- $290,0004 bd2 ba2.1k sqft705 Franklin St, Greeneville, TN 37745Sold
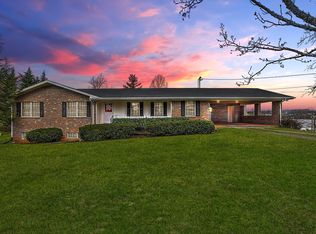
- $398,9005 bd3 ba3.5k sqft701 Franklin St, Greeneville, TN 37745Off Market
- $296,500-- bd-- ba3.6k sqft556 Tusculum Blvd, Greeneville, TN 37745Off Market
- $256,200-- bd1 ba1.5k sqft707 Franklin St, Greeneville, TN 37745Off Market
- $482,2004 bd4 ba3.5k sqft706 Franklin St, Greeneville, TN 37745Off Market
- $372,600-- bd2 ba3.2k sqft702 Franklin St, Greeneville, TN 37745Off Market
- $315,8004 bd3 ba2.3k sqft617 Franklin St, Greeneville, TN 37745Off Market
- $---- bd-- ba-- sqft540 Tusculum Blvd, Greeneville, TN 37745Off Market
Nearby schools
GreatSchools rating
- 9/10Eastview Elementary SchoolGrades: PK-5Distance: 0.5 mi
- 8/10Greeneville Middle SchoolGrades: 6-8Distance: 2.1 mi
- 8/10Greeneville High SchoolGrades: 9-12Distance: 0.6 mi
Schools provided by the listing agent
- Elementary: Eastview
- Middle: Greeneville
- High: Greeneville
Source: TVRMLS. This data may not be complete. We recommend contacting the local school district to confirm school assignments for this home.


Get pre-qualified for a loan
At Zillow Home Loans, we can pre-qualify you in as little as 5 minutes with no impact to your credit score.An equal housing lender. NMLS #10287.
- Tennessee
- Greene County
- Greeneville
- 37745
- 703 Franklin St
