Skip main navigation
Closed
  • Price Unknown

    703 Frederick Street, Mountain Grove, MO 65711

    3beds
    1,816sqft
    Single Family Residence
    Built in 1965
    0.33 Acres Lot
    $232,600 Zestimate®
    $--/sqft
    $1,484 Estimated rent

    Home value

    $232,600

    Estimated sales range

    Not available

    $1,484/mo

    Zestimate® history
    Loading
    Loading...

    Owner options

    List your home for rent

    $1,484/mo

    Rent Zestimate®

    Find your next renter with Zillow Rental Manager. Plus, with online applications, you can quickly screen prospective tenants – for free.

    Learn more

    $1,484/mo

    Rent Zestimate®

    Refinance and save

    Refinancing to a lower rate could help reduce your monthly payments and save thousands over the life of the loan.

    See today's rates

    Explore your selling options

    Work with a Zillow partner agent

    Leverage their expertise and Zillow's premium Showcase listings to get your home seen by more buyers.

    Get started

    List with your own agent

    Get your home in front of millions of buyers by listing it on Zillow.

    Learn how to do it

    Sell it yourself

    Take full control of how buyers see your home on Zillow by listing For Sale by Owner (FSBO).

    List your home

    What's special

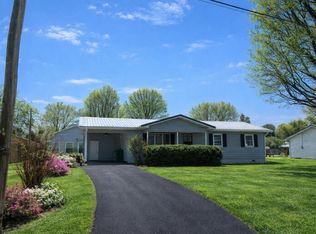
    Flat stonePrivacy fenceQuartz countertopsHardwood floorsLarge dining areaCorner lotBack covered deck
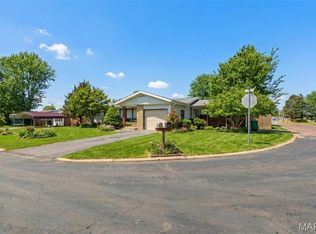
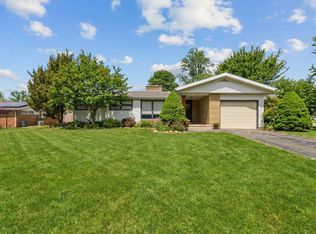
    Spacious Living with established landscape!Tile entry foyer to this roomy ranch style home on corner lot. Home offer sunken living with FP and massive front window for natural light.Beautiful.... Alder kitchen with Island setting of 4, gas stove/oven. Floor to ceiling pantry, pull out drawers and quartz countertops. Window above sink area. Kitchen flows into large dining area with access to back covered deck and to utility off garage. One bedroom off kitchen area that could be an office if needed. Hallway bath and then to two remaining bedrooms with baths. One bedroom has nice full bath w/shower and the other bedroom has a half bath. Nice hardwood floors, new laminate in LR and tile in Kitchen-Dining. Home offers CH&A, privacy fence to the back and side. Storage bldg., in the back. Newly painted steel siding and flat stone compliment this home. Great place to call home!

    Zillow last checked:

    Listing updated:

    Listed by:

    Shelly Smith 417-926-3355,

    Down Home Realty

    Bought with:

    Shelly Smith, 2002031419

    Down Home Realty

    Source: SOMOMLS as distributed by MLS GRID,MLS#: 60276514MLS Logo

    Facts & features

    Interior

    Bedrooms & bathrooms
    • Bedrooms: 3
    • Bathrooms: 3
    • Full bathrooms: 2
    • 1/2 bathrooms: 1
    Heating
    • Central, Electric
    Cooling
    • Central Air, Ceiling Fan(s)
    Appliances
    • Included: Dishwasher, Gas Water Heater, Free-Standing Gas Oven, Ice Maker, Electric Water Heater, Disposal
    • Laundry: Main Level
    Features
    • Flooring: Hardwood, Tile, Laminate
    • Windows: Tilt-In Windows, Double Pane Windows
    • Has basement: No
    • Has fireplace: Yes
    • Fireplace features: Gas
    Interior area
    • Total structure area: 1,816
    • Total interior livable area: 1,816 sqft
    • Finished area above ground: 1,816
    • Finished area below ground: 0

    Property

    Parking
    • Total spaces: 1
    • Parking features: Parking Pad, Driveway
    • Attached garage spaces: 1
    • Has uncovered spaces: Yes
    Features
    • Levels: One
    • Stories: 1
    • Patio & porch: Covered, Deck, Front Porch
    • Exterior features: Rain Gutters
    • Fencing: Privacy
    Lot
    • Size: 0.33 Acres
    • Dimensions: 100 x 142
    • Features: Corner Lot
    Details
    • Additional structures: Shed(s)
    • Parcel number: 212.0044011001.00

    Construction

    Type & style
    • Home type: SingleFamily
    • Architectural style: Ranch
    • Property subtype: Single Family Residence
    Materials
    • Steel Siding
    • Foundation: Crawl Space
    • Roof: Composition
    Condition
    • Year built: 1965

    Utilities & green energy

    • Sewer: Public Sewer

    Community & neighborhood

    Location
    • Region: Mountain Grove
    • Subdivision: N/A

    Other

    Other facts
    • Listing terms: Cash,Conventional
    • Road surface type: Asphalt

    Price history

    DateEventPrice
    5/5/2025Sold--
    Source: SOMOMLS as distributed by MLS GRID #60276514 Report a problem
    4/3/2025Pending sale$239,900$132/sqft
    Source: SOMOMLS as distributed by MLS GRID #60276514 Report a problem
    8/28/2024Listed for sale$239,900+67.8%$132/sqft
    Source: SOMOMLS as distributed by MLS GRID #60276514 Report a problem
    3/25/2020Sold--
    Source: Agent Provided Report a problem
    2/18/2020Pending sale$143,000$79/sqft
    Source: United Country Ozarks Realty and Auction Group - Mountain Grove #60154432 Report a problem
    1/7/2020Listed for sale$143,000$79/sqft
    Source: United Country Ozarks Realty and Auction Group - Mountain Grove #60154432 Report a problem

    Public tax history

    YearProperty taxesTax assessment
    2025-- $24,970 +13.2%
    2024$688 $22,060
    2023-- $22,060 +11.6%
    2022-- $19,760
    2021-- $19,760 +4.4%
    2020-- $18,930 +39.3%
    2019-- $13,590 +3.9%
    2018-- $13,080 +7.6%
    2017-- $12,160 -6.4%
    2016-- $12,990

    Find assessor info on the county website

    Neighborhood: 65711

    Nearby schools

    GreatSchools rating
    Schools provided by the listing agent
    • Elementary: Mountain Grove
    • Middle: Mountain Grove
    • High: Mountain Grove

    Source: SOMOMLS as distributed by MLS GRID. This data may not be complete. We recommend contacting the local school district to confirm school assignments for this home.