Welcome to this beautifully maintained 4-bedroom, 2-bathroom home nestled in the heart of Winter Garden! This home greets you with curb appeal from the moment you arrive with its lush green lawn and neatly manicured hedges and bold red front, offering a welcoming first impression. Step inside to discover a spacious, open-concept layout with high ceilings, abundant natural light, and gorgeous luxury vinyl plank flooring that effortlessly guides you through the open concept living areas. The stunning kitchen is the heart of the home, featuring a large center island with a breakfast bar, gleaming quartz countertops, sleek stainless steel appliances, and an oversized 36” farmhouse sink, while ample cabinetry provides plenty of storage for all your kitchen gadgets. The primary suite features a walk-in closet and an ensuite bath with dual sinks and a large soaking tub. Nearby you’ll find three additional bedrooms and a guest bath. Step outside to your fully fenced backyard retreat, featuring a screened-in patio and an extended paver area with a dining space and fire pit area—perfect for hosting friends and family. The neighborhood offers a large open green space, a playground, and a covered pavilion. Located just minutes from the Winter Garden Village which offers a premier shopping and dining experience with an array of popular retailers, local boutiques, and diverse restaurants. Beyond the conveniences, Winter Garden is known for its charming historic downtown, vibrant farmers market, scenic West Orange Trail, and a strong sense of community that makes it one of Central Florida’s most desirable places to live. Easy access to major highways, this home provides easy access to downtown Winter Garden, the 429, and all that Central Florida has to offer. Don't miss your chance to make this beautiful home yours and schedule your private showing today! <div style="padding:56.25% 0 0 0;position:relative;"><iframe src="https://my.matterport.com/show/?m=zrT72AsXFb3&mls=1" frameborder="0" allow="autoplay; fullscreen" allowfullscreen style="position:absolute;top:0;left:0;width:100%;height:100%;"></iframe></div>
Sold for $458,000
$458,000
703 GRAND ROYAL CIRCLE, WINTER GARDEN, FL 34787
4beds
1,779sqft
Single Family Residence
Built in 2001
5,501 Square Feet Lot
$452,300 Zestimate®
$257/sqft
$2,713 Estimated rent
Home value
$452,300
$412,000 - $498,000
$2,713/mo
Zestimate® history
Owner options
List your home for rent
$2,713/mo
Rent Zestimate®
Find your next renter with Zillow Rental Manager. Plus, with online applications, you can quickly screen prospective tenants – for free.
$2,713/mo
Rent Zestimate®
Refinance and save
$3,346/mo
Est. payment
Refinancing to a lower rate could help reduce your monthly payments and save thousands over the life of the loan.
$3,346/mo
Est. payment
Explore your selling options
Work with a Zillow partner agent
Leverage their expertise and Zillow's premium Showcase listings to get your home seen by more buyers.
Get startedList with your own agent
Get your home in front of millions of buyers by listing it on Zillow.
Learn how to do itSell it yourself
Take full control of how buyers see your home on Zillow by listing For Sale by Owner (FSBO).
List your homeWhat's special
Abundant natural lightLush green lawnHigh ceilingsGleaming quartz countertopsOpen-concept layoutStunning kitchenScreened-in patio
Zillow last checked:
Listing updated:
Listed by:
Kwaku Mitchell 407-494-8533,
KELLER WILLIAMS CLASSIC 407-292-5400
Bought with:
Gina Brunello, 3381818
SHAHRAM SONDI + CO.
Source: Stellar MLS,MLS#: O6286133 Originating MLS: Orlando Regional
Originating MLS: Orlando Regional
Facts & features
Interior
Bedrooms & bathrooms
- Bedrooms: 4
- Bathrooms: 2
- Full bathrooms: 2
Primary bedroom
- Features: Ceiling Fan(s), Walk-In Closet(s)
- Level: First
Bedroom 2
- Features: Ceiling Fan(s), Built-in Closet
- Level: First
Bedroom 3
- Features: Ceiling Fan(s), Built-in Closet
- Level: First
Bedroom 4
- Features: Ceiling Fan(s), Built-in Closet
- Level: First
Primary bathroom
- Features: Dual Sinks, Garden Bath, Single Vanity
- Level: First
Bathroom 2
- Features: Single Vanity, Tub With Shower
- Level: First
Kitchen
- Features: Breakfast Bar, Stone Counters
- Level: First
Living room
- Features: Ceiling Fan(s)
- Level: First
Heating
- Central, Electric
Cooling
- Central Air
Appliances
- Included: Dishwasher, Disposal, Electric Water Heater, Microwave, Range, Refrigerator
- Laundry: Inside, Laundry Room
Features
- Built-in Features, Eating Space In Kitchen, High Ceilings, Kitchen/Family Room Combo, Living Room/Dining Room Combo, Open Floorplan, Primary Bedroom Main Floor, Solid Surface Counters, Split Bedroom, Stone Counters, Thermostat, Walk-In Closet(s)
- Flooring: Luxury Vinyl, Tile
- Doors: Sliding Doors
- Has fireplace: No
Interior area
- Total structure area: 2,284
- Total interior livable area: 1,779 sqft
Property
Parking
- Total spaces: 2
- Parking features: Driveway, Garage Door Opener
- Attached garage spaces: 2
- Has uncovered spaces: Yes
Features
- Levels: One
- Stories: 1
- Patio & porch: Covered, Rear Porch, Screened
- Exterior features: Lighting, Rain Gutters, Sidewalk
- Fencing: Fenced,Vinyl
Lot
- Size: 5,501 Square Feet
- Features: Landscaped, Sidewalk
- Residential vegetation: Trees/Landscaped
Details
- Parcel number: 232227680101400
- Zoning: PUD
- Special conditions: None
Construction
Type & style
- Home type: SingleFamily
- Property subtype: Single Family Residence
Materials
- Block, Concrete, Stucco
- Foundation: Slab
- Roof: Shingle
Condition
- New construction: No
- Year built: 2001
Utilities & green energy
- Sewer: Public Sewer
- Water: Public
- Utilities for property: BB/HS Internet Available, Cable Available, Electricity Connected, Public, Sewer Connected, Street Lights, Water Connected
Community & HOA
Community
- Features: Deed Restrictions, Park, Playground, Sidewalks
- Security: Smoke Detector(s)
- Pet fee: $0 monthly
- Subdivision: REGAL POINTE PH 02 47/133
HOA
- Has HOA: Yes
- Amenities included: Park, Playground
- Services included: Manager
- HOA fee: $15 monthly
- HOA name: Artemis Lifestyle Services
Location
- Region: Winter Garden
Financial & listing details
- Price per square foot: $257/sqft
- Tax assessed value: $341,879
- Annual tax amount: $5,454
- Date on market: 3/3/2025
- Listing terms: Cash,Conventional,FHA,VA Loan
- Ownership: Fee Simple
- Total actual rent: 0
- Electric utility on property: Yes
- Road surface type: Paved, Asphalt
Price history
| Date | Event | Price |
|---|---|---|
| 4/7/2025 | Sold | $458,000$257/sqft |
Source:  Stellar MLS #O6286133 Report a problem Stellar MLS #O6286133 Report a problem | ||
| 3/13/2025 | Pending sale | $458,000$257/sqft |
Source: Stellar MLS #O6286133 Report a problem | ||
| 3/3/2025 | Listed for sale | $458,000+29%$257/sqft |
Source: Stellar MLS #O6286133 Report a problem | ||
| 3/28/2022 | Sold | $355,000+184.7%$200/sqft |
Source: Public Record Report a problem | ||
| 3/24/2021 | Listing removed | -- |
Source: Owner Report a problem | ||
| 3/2/2019 | Listing removed | $1,650$1/sqft |
Source: Owner Report a problem | ||
| 2/19/2019 | Listed for rent | $1,650+3.4%$1/sqft |
Source: Owner Report a problem | ||
| 6/12/2018 | Listing removed | $1,595$1/sqft |
Source: Zillow Rental Manager Report a problem | ||
| 5/26/2018 | Listed for rent | $1,595+18.1%$1/sqft |
Source: Zillow Rental Manager Report a problem | ||
| 8/31/2013 | Listing removed | $1,350$1/sqft |
Source: Owner Report a problem | ||
| 8/24/2013 | Listed for rent | $1,350$1/sqft |
Source: Owner Report a problem | ||
| 12/27/2001 | Sold | $124,700$70/sqft |
Source: Public Record Report a problem | ||
Public tax history
| Year | Property taxes | Tax assessment |
|---|---|---|
| 2024 | $5,454 +6.6% | $341,879 +6.4% |
| 2023 | $5,114 +28.4% | $321,444 +36.9% |
| 2022 | $3,983 +14.7% | $234,768 +10% |
| 2021 | $3,471 +3.5% | $213,425 +4.3% |
| 2020 | $3,355 +4.7% | $204,624 +7.9% |
| 2019 | $3,203 +5.8% | $189,616 +10% |
| 2018 | $3,028 | $172,378 +4.2% |
| 2017 | $3,028 +12.2% | $165,454 +9.2% |
| 2016 | $2,698 +7.3% | $151,507 +6.7% |
| 2015 | $2,515 +13.2% | $142,034 +7.7% |
| 2014 | $2,222 +16.9% | $131,914 +23.2% |
| 2013 | $1,900 +1% | $107,033 +1.7% |
| 2012 | $1,881 -7% | $105,293 -6.7% |
| 2011 | $2,023 -8.3% | $112,804 -11.2% |
| 2010 | $2,206 | $126,988 -14.5% |
| 2009 | -- | $148,610 -27.4% |
| 2008 | $3,226 -7.2% | $204,675 -7.4% |
| 2007 | $3,476 +6.3% | $220,963 +18.5% |
| 2006 | $3,269 +27.3% | $186,470 +31.6% |
| 2005 | $2,568 +27.2% | $141,719 +25.7% |
| 2004 | $2,019 -0.6% | $112,772 +1.3% |
| 2003 | $2,032 +4.2% | $111,323 +4.1% |
| 2002 | $1,951 | $106,910 |
Find assessor info on the county website
Neighborhood: 34787
Nearby homes
- $375,1003 bd2 ba1.6k sqft709 Grand Royal Cir, Winter Garden, FL 34787Off Market
- $377,4003 bd2 ba1.5k sqft619 Grand Royal Cir, Winter Garden, FL 34787Off Market
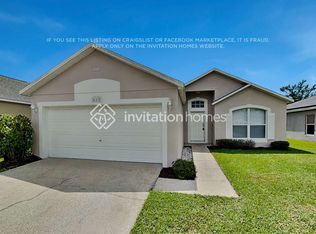
- $418,4003 bd2 ba1.8k sqft625 Grand Royal Cir, Winter Garden, FL 34787Off Market

- $418,5003 bd2 ba1.6k sqft631 Grand Royal Cir, Winter Garden, FL 34787Sold

- $408,2003 bd2 ba1.8k sqft715 Grand Royal Cir, Winter Garden, FL 34787Off Market
- $357,8003 bd2 ba1.4k sqft801 Grande Regal Point, Winter Garden, FL 34787Off Market
- $408,5004 bd2 ba1.8k sqft807 Grande Regal Point, Winter Garden, FL 34787Off Market
- $441,1003 bd3 ba2k sqft721 Grand Royal Cir, Winter Garden, FL 34787Off Market
Nearby schools
GreatSchools rating
- 8/10William S Maxey Elementary SchoolGrades: PK-5Distance: 0.3 mi
- 4/10Lakeview Middle SchoolGrades: 6-9Distance: 1.6 mi
- 7/10West Orange High SchoolGrades: 9-12Distance: 0.9 mi
Schools provided by the listing agent
- Elementary: Maxey Elem
- Middle: Lakeview Middle
- High: West Orange High
Source: Stellar MLS. This data may not be complete. We recommend contacting the local school district to confirm school assignments for this home.
Get a cash offer in 3 minutes
Find out how much your home could sell for in as little as 3 minutes with a no-obligation cash offer.
Estimated market value
$452,300
Get a cash offer in 3 minutes
Find out how much your home could sell for in as little as 3 minutes with a no-obligation cash offer.
Estimated market value
$452,300
- Florida
- Orange County
- Winter Garden
- 34787
- 703 GRAND ROYAL CIRCLE
Nearby cities
Nearby neighborhoods
Nearby zip codes
Other Winter Garden Topics
