Welcome to this charming 3 bedroom Bungalow nestled in the lovely city of Ashland. This well-maintained home offers a host of valuable updates, including a new roof in 2020, a furnace and AC system from 2011, a hot water tank installed in 2018, and fiber internet through Frontier added in 2022. Inside, you’ll find a spacious and neutral-toned living room featuring durable LVT flooring and built-in shelving, which flows seamlessly into the adjoining dining area perfect for entertaining. The kitchen is well-equipped with ample cabinetry, generous counter space and all appliances included. The main floor also offers a comfortable primary bedroom and an updated full bathroom. Upstairs, you’ll discover two additional bedrooms. The full basement provides abundant storage options and a dedicated laundry area. The backyard is fully enclosed with a privacy fence installed in 2022 complete with a shed, firepit, and patio area, plus a convenient access door into the oversized one-car garage. The detached garage boasts a new metal roof completed in 2024. Don’t miss the opportunity to make this wonderful home yours; schedule a private showing today!
Closed
$159,900
703 Hale Ave, Ashland, OH 44805
3beds
1,202sqft
Single Family Residence
Built in 1939
6,751 Square Feet Lot
$165,800 Zestimate®
$133/sqft
$1,257 Estimated rent
Home value
$165,800
Estimated sales range
Not available
$1,257/mo
Zestimate® history
Owner options
List your home for rent
$1,257/mo
Rent Zestimate®
Find your next renter with Zillow Rental Manager. Plus, with online applications, you can quickly screen prospective tenants – for free.
$1,257/mo
Rent Zestimate®
Refinance and save
$1,053/mo
Est. payment
Refinancing to a lower rate could help reduce your monthly payments and save thousands over the life of the loan.
$1,053/mo
Est. payment
Explore your selling options
Work with a Zillow partner agent
Leverage their expertise and Zillow's premium Showcase listings to get your home seen by more buyers.
Get startedList with your own agent
Get your home in front of millions of buyers by listing it on Zillow.
Learn how to do itSell it yourself
Take full control of how buyers see your home on Zillow by listing For Sale by Owner (FSBO).
List your homeWhat's special
Oversized one-car garageComfortable primary bedroomPatio areaAdjoining dining areaDurable lvt flooringDedicated laundry areaBuilt-in shelving
Zillow last checked:
Listing updated:
Listed by:
Sylvia Incorvaia 216-316-1893 sylvia@incteamrealestate.com,
EXP Realty, LLC.
Bought with:
Non-Member Non-Member, 9999
Non-Member
Source: MLS Now,MLS#: 5128877 Originating MLS: Akron Cleveland Association of REALTORS
Originating MLS: Akron Cleveland Association of REALTORSFacts & features
Interior
Bedrooms & bathrooms
- Bedrooms: 3
- Bathrooms: 1
- Full bathrooms: 1
- Main level bedrooms: 1
Primary bedroom
- Description: Flooring: Wood
- Level: First
- Dimensions: 14.00 x 10.00
Bedroom
- Description: Flooring: Carpet
- Level: Second
- Dimensions: 12.00 x 12.00
Bedroom
- Description: Flooring: Carpet
- Level: Second
- Dimensions: 13.00 x 10.00
Dining room
- Description: Flooring: Luxury Vinyl Tile
- Level: First
- Dimensions: 12.00 x 12.00
Kitchen
- Description: Flooring: Laminate
- Level: First
- Dimensions: 14.00 x 10.00
Living room
- Description: Flooring: Luxury Vinyl Tile
- Level: First
- Dimensions: 16.00 x 12.00
Heating
- Forced Air, Gas
Cooling
- Central Air
Appliances
- Included: Dishwasher, Range, Refrigerator
- Laundry: Lower Level
Features
- Basement: Full,Unfinished
- Number of fireplaces: 1
- Fireplace features: Wood Burning Stove
Interior area
- Total structure area: 1,202
- Total interior livable area: 1,202 sqft
- Finished area above ground: 1,202
Property
Parking
- Total spaces: 1
- Parking features: Detached, Garage, Garage Door Opener, Paved
- Garage spaces: 1
Features
- Levels: One and One Half,One
- Stories: 1
- Exterior features: Fire Pit
- Fencing: Back Yard,Wood
- Has view: Yes
- View description: Neighborhood
Lot
- Size: 6,751 Square Feet
- Features: Back Yard
Details
- Additional structures: Shed(s)
- Parcel number: P440320005200
Construction
Type & style
- Home type: SingleFamily
- Architectural style: Bungalow
- Property subtype: Single Family Residence
Materials
- Vinyl Siding, Wood Siding
- Roof: Asphalt,Fiberglass,Shingle
Condition
- Year built: 1939
Utilities & green energy
- Sewer: Public Sewer
- Water: Public
Community & HOA
HOA
- Has HOA: No
Location
- Region: Ashland
Financial & listing details
- Price per square foot: $133/sqft
- Tax assessed value: $122,010
- Annual tax amount: $3,640
- Date on market: 6/6/2025
- Cumulative days on market: 23 days
- Listing terms: Cash,Conventional,FHA,VA Loan
Price history
| Date | Event | Price |
|---|---|---|
| 8/1/2025 | Sold | $159,900$133/sqft |
Source:  MLS Now #5128877 Report a problem MLS Now #5128877 Report a problem | ||
| 7/14/2025 | Pending sale | $159,900$133/sqft |
Source: MLS Now #5128877 Report a problem | ||
| 6/30/2025 | Listed for sale | $159,900$133/sqft |
Source: MLS Now #5128877 Report a problem | ||
| 6/15/2025 | Pending sale | $159,900$133/sqft |
Source: MLS Now #5128877 Report a problem | ||
| 6/6/2025 | Listed for sale | $159,900+24.9%$133/sqft |
Source: MLS Now #5128877 Report a problem | ||
| 8/31/2021 | Sold | $128,000+70.7%$106/sqft |
Source: MLS Now #4296260 Report a problem | ||
| 5/21/2010 | Sold | $75,000$62/sqft |
Source: Public Record Report a problem | ||
Public tax history
| Year | Property taxes | Tax assessment |
|---|---|---|
| 2025 | $1,470 -0.3% | $42,700 |
| 2024 | $1,475 +0% | $42,700 |
| 2023 | $1,475 +10.7% | $42,700 +40% |
| 2022 | $1,332 +5.2% | $30,500 |
| 2021 | $1,266 | $30,500 |
| 2020 | $1,266 +4.1% | $30,500 +12.5% |
| 2019 | $1,216 -0.9% | $27,120 |
| 2018 | $1,227 +0.1% | $27,120 |
| 2017 | $1,225 | $27,120 +5% |
| 2016 | $1,225 +0.9% | $25,830 |
| 2015 | $1,214 -7.8% | $25,830 -6.3% |
| 2013 | $1,317 +1.6% | $27,570 |
| 2012 | $1,296 +7.5% | $27,570 |
| 2011 | $1,206 +0.8% | $27,570 -5% |
| 2010 | $1,196 | $29,020 |
Find assessor info on the county website
Neighborhood: 44805
Nearby homes
- $192,9003 bd1 ba1.2k sqft699 Hale Ave, Ashland, OH 44805Off Market
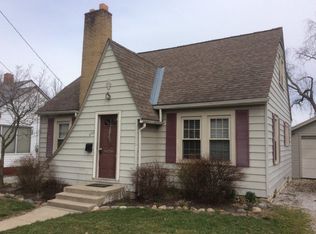
- $177,3003 bd1 ba828 sqft707 Hale Ave, Ashland, OH 44805Off Market
- $258,0003 bd2 ba1.5k sqft711 Hale Ave, Ashland, OH 44805Off Market
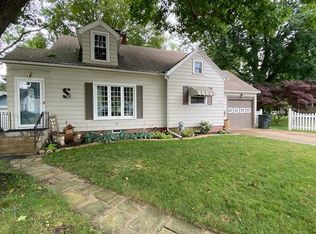
- $182,8003 bd1 ba872 sqft693 Hale Ave, Ashland, OH 44805Off Market
- $217,5004 bd2 ba1.2k sqft687 Hale Ave, Ashland, OH 44805Off Market
- $164,0004 bd2 ba1.4k sqft561 Cherry St, Ashland, OH 44805Sold
- $7,200-- bd-- ba-- sqftHale Ave, Ashland, OH 44805Off Market
- $9,720-- bd-- ba-- sqftHale Ave, Ashland, OH 44805Off Market
Nearby schools
GreatSchools rating
- 10/10Osborn Elementary SchoolGrades: PK-3Distance: 0.1 mi
- 7/10Ashland Middle SchoolGrades: 6-8Distance: 1.4 mi
- 7/10Ashland High SchoolGrades: 9-12Distance: 1.3 mi
Schools provided by the listing agent
- District: Ashland CSD - 301
Source: MLS Now. This data may not be complete. We recommend contacting the local school district to confirm school assignments for this home.


Get pre-qualified for a loan
At Zillow Home Loans, we can pre-qualify you in as little as 5 minutes with no impact to your credit score.An equal housing lender. NMLS #10287.
Sell for more on Zillow
Get a Zillow Showcase℠ listing at no additional cost and you could sell for .
$165,800
2% more
+$3,316
With Zillow Showcase(estimated)
$169,116
- Ohio
- Ashland County
- Ashland
- 44805
- 703 Hale Ave
Nearby cities
Nearby neighborhoods
Nearby zip codes
Other Ashland Topics
