Skip main navigation
Sold
  • Price Unknown

    703 Hampstead Dr, Raymore, MO 64083

    4beds
    3,617sqft
    Single Family Residence
    Built in 2025
    0.26 Acres Lot
    $995,800 Zestimate®
    $--/sqft
    $3,307 Estimated rent

    Home value

    $995,800

    $906,000 - $1.09M

    $3,307/mo

    Zestimate® history
    Loading
    Loading...

    Owner options

    List your home for rent

    $3,307/mo

    Rent Zestimate®

    Find your next renter with Zillow Rental Manager. Plus, with online applications, you can quickly screen prospective tenants – for free.

    Learn more

    $3,307/mo

    Rent Zestimate®

    Refinance and save

    $1,453/mo

    Est. payment

    Refinancing to a lower rate could help reduce your monthly payments and save thousands over the life of the loan.

    See today's rates

    $1,453/mo

    Est. payment

    Explore your selling options

    Work with a Zillow partner agent

    Leverage their expertise and Zillow's premium Showcase listings to get your home seen by more buyers.

    Get started

    List with your own agent

    Get your home in front of millions of buyers by listing it on Zillow.

    Learn how to do it

    Sell it yourself

    Take full control of how buyers see your home on Zillow by listing For Sale by Owner (FSBO).

    List your home

    What's special

    Modern fireplaceWalkout lower levelQuartz countertopsTwo additional bedroomsMain-level primary suiteSpa-like bathOpen main level
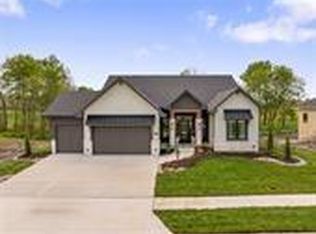
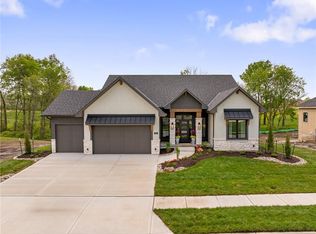
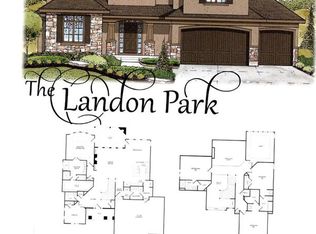
    PRICE REALIGNMENT WITH HUGE REDUCTION! This beautifully designed reverse 1.5-story home showcases contemporary style and exceptional upgrades throughout. The open main level features a great room with exposed beams and a modern fireplace, flowing seamlessly to a covered deck with fireplace offering an amazing view of the golf course. The main-level primary suite offers a vaulted ceiling with custom wood accent wall, abundant natural light, and private access to a screened deck. The spa-like bath includes an oversized soaking tub, quartz countertops, tile floors, custom cabinetry, walk-in shower, and a spacious walk-in closet with built-ins. The chef’s kitchen, breakfast area and vaulted dining room provide both functionality and elegance. A second bedroom and full bath complete the main level. The walkout lower level features family room with a custom bar with quartz counters, two additional bedrooms, and 2.5 baths with quality finishes. Modern luxury meets everyday comfort — don't miss out on seeing this home. Creekmoor amenities include use of 2 swimming pools, exercise facility, tennis/sports court, pickle ball court, 100 acre private lake, 18-hole championship golf course, clubhouse with restaurant/and bar and walking paths.

    Zillow last checked:

    Listing updated:

    Listing Provided by:

    Linda L Martin 816-309-1328,

    ReeceNichols - Granada,

    Michelle Hart 816-916-0068,

    ReeceNichols - Lees Summit

    Bought with:

    Kim Yuille, SP00221258

    ReeceNichols - Leawood

    Source: Heartland MLS as distributed by MLS GRID,MLS#: 2564755MLS Logo

    Facts & features

    Interior

    Bedrooms & bathrooms
    • Bedrooms: 4
    • Bathrooms: 4
    • Full bathrooms: 4
    Primary bedroom
    • Features: All Carpet
    • Level: First
    Bedroom 2
    • Features: All Carpet
    • Level: First
    Bedroom 3
    • Features: All Carpet
    • Level: Lower
    Bedroom 4
    • Features: All Carpet
    • Level: Lower
    Primary bathroom
    • Features: Ceramic Tiles, Double Vanity, Separate Shower And Tub
    • Level: First
    Bathroom 1
    • Level: First
    Bathroom 1
    • Features: Ceramic Tiles
    • Level: Lower
    Bathroom 1
    • Features: Ceramic Tiles
    • Level: Lower
    Breakfast room
    • Level: First
    Family room
    • Features: All Carpet
    • Level: Lower
    Great room
    • Features: Fireplace
    • Level: First
    Kitchen
    • Features: Granite Counters, Kitchen Island, Pantry
    • Level: First
    Laundry
    • Features: Ceramic Tiles
    • Level: First
    Heating
    • Forced Air
    Cooling
    • Electric
    Appliances
    • Included: Dishwasher, Disposal, Exhaust Fan, Microwave, Built-In Oven
    • Laundry: Bedroom Level, Off The Kitchen
    Features
    • Custom Cabinets, Kitchen Island, Pantry, Stained Cabinets, Walk-In Closet(s), Wet Bar
    • Flooring: Carpet, Ceramic Tile, Wood
    • Basement: Finished,Full,Walk-Out Access
    • Number of fireplaces: 1
    • Fireplace features: Electric, Gas Starter, Great Room
    Interior area
    • Total structure area: 3,617
    • Total interior livable area: 3,617 sqft
    • Finished area above ground: 2,252
    • Finished area below ground: 1,365

    Property

    Parking
    • Total spaces: 3
    • Parking features: Attached, Garage Faces Front
    • Attached garage spaces: 3
    Features
    • Patio & porch: Patio, Screened
    • Waterfront features: Lake Front
    Lot
    • Size: 0.26 Acres
    • Features: City Limits, City Lot
    Details
    • Parcel number: 2205522

    Construction

    Type & style
    • Home type: SingleFamily
    • Architectural style: Traditional
    • Property subtype: Single Family Residence
    Materials
    • Stucco & Frame
    • Roof: Composition
    Condition
    • New Construction
    • New construction: Yes
    • Year built: 2025
    Details
    • Builder model: Pinebrook National
    • Builder name: C&M Builders

    Utilities & green energy

    • Sewer: Public Sewer
    • Water: Public

    Community & neighborhood

    Location
    • Region: Raymore
    • Subdivision: Creekmoor - Edgewater

    HOA & financial

    HOA
    • Has HOA: Yes
    • HOA fee: $1,453 annually
    • Amenities included: Clubhouse, Exercise Room, Golf Course, Putting Green, Pool, Tennis Court(s)
    • Services included: All Amenities
    • Association name: Creekmoor POA

    Other

    Other facts
    • Listing terms: Cash,Conventional
    • Ownership: Private
    • Road surface type: Paved

    Price history

    DateEventPrice
    6/17/2026Sold--
    Source: Heartland MLS as distributed by MLS GRID #2564755 Report a problem
    6/2/2026Pending sale$998,900$276/sqft
    Source: Heartland MLS as distributed by MLS GRID #2564755 Report a problem
    4/11/2026Price change$998,900-8.3%$276/sqft
    Source: Heartland MLS as distributed by MLS GRID #2564755 Report a problem
    7/22/2025Listed for sale$1,089,000$301/sqft
    Source: Heartland MLS as distributed by MLS GRID #2564755 Report a problem

    Public tax history

    YearProperty taxesTax assessment
    2025$70 +9.2%$870 +10.1%
    2024$64 +0.1%$790
    2023$64 -0.7%$790
    2022$65 +1870.7%$790
    2021$3 $790

    Find assessor info on the county website

    Neighborhood: 64083

    Nearby schools

    GreatSchools rating
    Schools provided by the listing agent
    • Elementary: Creekmoor
    • Middle: Raymore-Peculiar East
    • High: Raymore-Peculiar

    Source: Heartland MLS as distributed by MLS GRID. This data may not be complete. We recommend contacting the local school district to confirm school assignments for this home.

    Get a cash offer in 3 minutes
    Find out how much your home could sell for in as little as 3 minutes with a no-obligation cash offer.
    Estimated market value
    $995,800
    Get a cash offer in 3 minutes
    Find out how much your home could sell for in as little as 3 minutes with a no-obligation cash offer.
    Estimated market value
    $995,800