NEW PRICE! Don't miss this beautiful 3 bedroom, 2 bath home built in 2022 that offers the perfect blend of modern style, open living and everyday comfort. Its located in a convenient Brandon location close to Brandon High School. From the welcoming foyer to the spacious open-concept living areas, this home is designed for easy living and entertaining. The spacious dining area, family room and large kitchen are all connected for easy living and plenty of room to gather with family and friends. The private primary suite is a true retreat featuring new carpet and fresh paint, along with an oversized walk-in closet offering exceptional storage. The primary bath includes double vanities, a separate shower, tub , and private water closet for added comfort and convenience. Enjoy your morning coffee or unwind in the evenings on the covered back porch. A great find in a great neighborhood!
Active
Price cut: $4.9K (8/19)
$275,000
703 Hartwood Cv, Brandon, MS 39042
3beds
1,670sqft
Residential, Single Family Residence
Built in 2022
6,534 Square Feet Lot
$274,500 Zestimate®
$165/sqft
$-- HOA
What's special
Private primary suiteSeparate showerModern styleCovered back porchPrivate water closetWelcoming foyerOpen living
- 117 days
- 346
- 37
Zillow last checked:
Listing updated:
Listed by:
Teresa C Fortney 336-215-7139,
eXp Realty 601-455-0101
Source: MLS United,MLS#: 4152743
Facts & features
Interior
Bedrooms & bathrooms
- Bedrooms: 3
- Bathrooms: 2
- Full bathrooms: 2
Heating
- Natural Gas
Cooling
- Ceiling Fan(s), Central Air
Appliances
- Included: Built-In Gas Range, Dishwasher, Disposal, Gas Water Heater, Microwave, Stainless Steel Appliance(s)
Features
- Flooring: Carpet, Tile
- Has fireplace: No
Interior area
- Total structure area: 1,670
- Total interior livable area: 1,670 sqft
Video & virtual tour
Property
Parking
- Total spaces: 2
- Parking features: Attached, Driveway, Garage Door Opener, Garage Faces Front
- Attached garage spaces: 2
- Has uncovered spaces: Yes
Features
- Levels: One
- Stories: 1
- Patio & porch: Patio
- Exterior features: Private Yard
- Fencing: Partial
Lot
- Size: 6,534 Square Feet
Details
- Parcel number: J07i00000101080
Construction
Type & style
- Home type: SingleFamily
- Property subtype: Residential, Single Family Residence
Materials
- Brick
- Foundation: Post-Tension
- Roof: Architectural Shingles
Condition
- New Construction
- New construction: No
- Year built: 2022
Utilities & green energy
- Sewer: Public Sewer
- Water: Public
- Utilities for property: Electricity Connected, Natural Gas Connected
Community & HOA
Community
- Subdivision: Lennox
HOA
- Has HOA: Yes
- Services included: Accounting/Legal, Management
Location
- Region: Brandon
Financial & listing details
- Price per square foot: $165/sqft
- Tax assessed value: $184,930
- Annual tax amount: $2,149
- Date on market: 6/13/2026
- Electric utility on property: Yes
Estimated market value
$274,500
$261,000 - $288,000
$2,223/mo
Price history
| Date | Event | Price |
|---|---|---|
| 8/19/2026 | Price change | $275,000-1.8%$165/sqft |
Source: MLS United #4152743 Report a problem | ||
| 8/7/2026 | Price change | $279,900-1.8%$168/sqft |
Source: MLS United #4152743 Report a problem | ||
| 6/13/2026 | Listed for sale | $285,000+3.6%$171/sqft |
Source: MLS United #4152743 Report a problem | ||
| 6/16/2022 | Sold | -- |
Source: MLS United #4011046 Report a problem | ||
| 3/12/2022 | Pending sale | $275,000$165/sqft |
Source: MLS United #4011046 Report a problem | ||
| 3/8/2022 | Listed for sale | $275,000$165/sqft |
Source: MLS United #4011046 Report a problem | ||
Public tax history
| Year | Property taxes | Tax assessment |
|---|---|---|
| 2025 | $2,149 +1.6% | $18,493 |
| 2024 | $2,115 +18.7% | $18,493 +16.1% |
| 2023 | $1,781 +155.2% | $15,935 +195.1% |
| 2022 | $698 | $5,400 |
| 2021 | $698 | $5,400 |
| 2020 | $698 -0.6% | $5,400 |
| 2019 | $702 -1.5% | $5,400 |
| 2018 | $713 +1.5% | $5,400 |
| 2017 | $702 | $5,400 |
| 2016 | $702 +7.4% | $5,400 |
| 2015 | $653 +114.6% | $5,400 |
| 2014 | $304 | $5,400 |
| 2013 | $304 -50.1% | $5,400 |
| 2012 | $609 +3.4% | $5,400 |
| 2011 | $589 | $5,400 |
| 2010 | $589 | $5,400 |
| 2009 | $589 +0.5% | $5,400 |
| 2008 | $586 -3.5% | $5,400 |
| 2007 | $608 -0.1% | -- |
| 2006 | $608 | -- |
Find assessor info on the county website
Monthly payment
Est. payment
Payment breakdown
Explore the cost of this home by adjusting the details. Changes won't be saved.Climate risks
Neighborhood: 39042
Nearby schools
Schools provided by the listing agent
- Elementary: Brandon
- Middle: Brandon
- High: Brandon
Source: MLS United. This data may not be complete. We recommend contacting the local school district to confirm school assignments for this home.
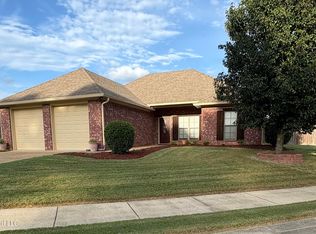
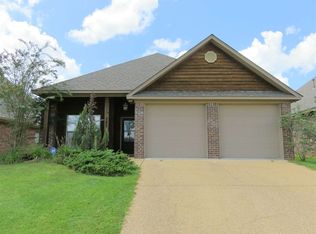
Similar homes
- $274,0003 bd2 ba1.6k sqft211 Tucker Dr, Brandon, MS 39042For Sale
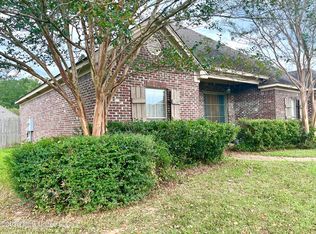 MLS ID #4152756, Nicole S Stegall, McIntosh & Associates. MLS United
 - $305,0003 bd3 ba1.8k sqft184 Provonce Park, Brandon, MS 39042For Sale
 MLS ID #4163724, Kim Griffin, Harper Homes Real Estate LLC. MLS United
 - $279,9003 bd2 ba1.7k sqft2023 S Cobblestone Cv, Brandon, MS 39042For Sale
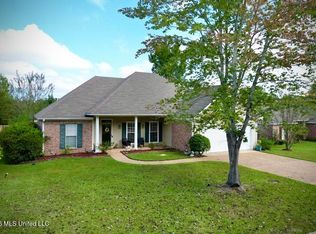 MLS ID #4164739, Katie Warren, Buck Commander. MLS United
 - $299,0004 bd2 ba1.8k sqft134 Provonce Park, Brandon, MS 39042For Sale
 MLS ID #4154916, Claire Simmons, Southern Homes Real Estate. MLS United
