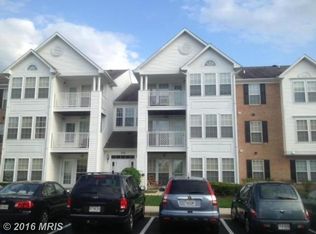
Welcome to easy, stylish living in this beautifully updated first-floor condo in the sought-after Piney Orchard community! This home has 2-bedrooms, 2 full bathrooms, plus Bonus Sunroom offering the perfect blend of comfort and convenience with no stairs to navigate, ideal for effortless everyday living. Step inside to find fresh paint throughout, creating a bright and inviting atmosphere. The updated kitchen features modern finishes and plenty of workspace, while both bathrooms have been tastefully renovated to provide a clean, contemporary feel. The open layout flows nicely for both relaxing and entertaining. Major systems have been thoughtfully updated for peace of mind, including a brand-new HVAC system (2025) and a newer water heater (2023), ensuring efficiency and comfort year-round. Living in Piney Orchard means access to an array of amenities. Enjoy pools, fitness centers, walking trails, playgrounds, and community spaces that make it easy to stay active and connected. Conveniently located near shopping, dining, and commuter routes, this move-in-ready condo is an excellent opportunity to enjoy low-maintenance living in a vibrant, amenity-rich neighborhood. Previous Buyer's financing fell through. Inspections completed and can share upon request.
For sale
Price cut: $11.4K (7/5)
$338,500
703 Harvest Run Dr APT 104, Odenton, MD 21113
2beds
1,103sqft
Condominium
Built in 2000
-- sqft lot
$-- Zestimate®
$307/sqft
$390/mo HOA
What's special
Fresh paint throughoutBright and inviting atmosphereBonus sunroom
- 74 days |
- 217 |
- 10 |
Zillow last checked:
Listing updated:
Listed by:
Nick Waldner 443-579-1516,
Keller Williams Realty Centre 4103120000,
Listing Team: Waldner Winters Team, Co-Listing Team: Waldner Winters Team,Co-Listing Agent: Tyler Ell 410-829-6842,
Keller Williams Realty Centre
Source: Bright MLS,MLS#: MDAA2144028
Facts & features
Interior
Bedrooms & bathrooms
- Bedrooms: 2
- Bathrooms: 2
- Full bathrooms: 2
- Main level bathrooms: 2
- Main level bedrooms: 2
Rooms
- Room types: Living Room, Dining Room, Primary Bedroom, Bedroom 2, Kitchen, Office, Primary Bathroom, Full Bath
Primary bedroom
- Features: Ceiling Fan(s), Attached Bathroom, Flooring - Carpet
- Level: Main
Bedroom 2
- Features: Flooring - Carpet, Ceiling Fan(s)
- Level: Main
Primary bathroom
- Features: Bathroom - Walk-In Shower
- Level: Main
Dining room
- Level: Main
Other
- Level: Main
Kitchen
- Features: Kitchen - Gas Cooking, Double Sink
- Level: Main
Living room
- Level: Main
Office
- Features: Ceiling Fan(s)
- Level: Main
Heating
- Forced Air, Natural Gas
Cooling
- Central Air, Electric
Appliances
- Included: Washer, Dryer, Dishwasher, Microwave, Refrigerator, Cooktop, Stainless Steel Appliance(s), Gas Water Heater
- Laundry: Dryer In Unit, Washer In Unit, In Unit
Features
- Dining Area, Bathroom - Walk-In Shower, Ceiling Fan(s), Combination Dining/Living, Entry Level Bedroom, Primary Bath(s)
- Flooring: Carpet
- Has basement: No
- Has fireplace: No
Interior area
- Total structure area: 1,103
- Total interior livable area: 1,103 sqft
- Finished area above ground: 1,103
- Finished area below ground: 0
Property
Parking
- Parking features: Parking Lot
Accessibility
- Accessibility features: None
Features
- Levels: One
- Stories: 1
- Patio & porch: Porch
- Pool features: Community
Details
- Additional structures: Above Grade, Below Grade
- Parcel number: 020457190101231
- Zoning: R15
- Special conditions: Standard
Construction
Type & style
- Home type: Condo
- Architectural style: Other
- Property subtype: Condominium
- Attached to another structure: Yes
Materials
- Brick, Combination
Condition
- New construction: No
- Year built: 2000
Utilities & green energy
- Sewer: Public Sewer
- Water: Public
Community & HOA
Community
- Condo and coop fee: $347 monthly
- Subdivision: Piney Orchard
HOA
- Has HOA: Yes
- Amenities included: Bike Trail, Common Grounds, Community Center, Fitness Center, Jogging Path, Indoor Pool, Pool, Pool Mem Avail, Tennis Court(s), Tot Lots/Playground
- Services included: Maintenance Grounds, Reserve Funds, Road Maintenance, Snow Removal
- HOA fee: $512 annually
- HOA name: PINEY ORCHARD COMMUNITY ASSOCIATION
Location
- Region: Odenton
Financial & listing details
- Price per square foot: $307/sqft
- Tax assessed value: $259,133
- Annual tax amount: $3,068
- Date on market: 5/8/2026
- Listing agreement: Exclusive Right To Sell
- Inclusions: See Disclosures
- Exclusions: See Disclosures
- Ownership: Condominium
Estimated market value
Not available
Estimated sales range
Not available
Not available
Price history
| Date | Event | Price |
|---|---|---|
| 7/5/2026 | Price change | $338,500-3.3%$307/sqft |
Source:  Bright MLS #MDAA2144028 Report a problem Bright MLS #MDAA2144028 Report a problem | ||
| 5/27/2026 | Pending sale | $349,900$317/sqft |
Source: Bright MLS #MDAA2144028 Report a problem | ||
| 5/8/2026 | Listed for sale | $349,900+91.7%$317/sqft |
Source: Bright MLS #MDAA2144028 Report a problem | ||
| 12/29/2014 | Sold | $182,500-3.9%$165/sqft |
Source: Public Record Report a problem | ||
| 10/27/2014 | Price change | $189,900-2.6%$172/sqft |
Source: Anne Arundel Properties, Inc. #AA8423404 Report a problem | ||
| 8/5/2014 | Listed for sale | $195,000+95.4%$177/sqft |
Source: Anne Arundel Properties, Inc. #AA8423404 Report a problem | ||
| 9/26/2000 | Sold | $99,815$90/sqft |
Source: Public Record Report a problem | ||
Public tax history
| Year | Property taxes | Tax assessment |
|---|---|---|
| 2025 | $2,658 +6.5% | $242,600 +6.5% |
| 2024 | $2,496 +7.2% | $227,900 +6.9% |
| 2023 | $2,328 +12.2% | $213,200 +7.4% |
| 2022 | $2,074 +3.9% | $198,500 +3.9% |
| 2021 | $1,997 +3.9% | $191,133 +4% |
| 2020 | $1,922 +4.1% | $183,767 +4.2% |
| 2019 | $1,847 +3.3% | $176,400 |
| 2018 | $1,789 -0.5% | $176,400 |
| 2017 | $1,798 | $176,400 -3% |
| 2016 | -- | $181,900 |
| 2015 | -- | $181,900 |
| 2014 | -- | $181,900 -5.8% |
| 2013 | -- | $193,000 |
| 2012 | -- | $193,000 |
| 2011 | -- | $193,000 -16.7% |
| 2010 | -- | $231,630 +8.9% |
| 2009 | -- | $212,752 +9.7% |
| 2008 | -- | $193,876 +10.8% |
| 2007 | -- | $175,000 +17.2% |
| 2006 | -- | $149,332 +20.8% |
| 2005 | -- | $123,666 +26.2% |
| 2004 | -- | $98,000 +3.2% |
| 2003 | -- | $95,000 +3.3% |
| 2002 | -- | $92,000 +3.4% |
| 2001 | -- | $89,000 |
Find assessor info on the county website
Monthly payment
Est. payment
Payment breakdown
Explore the cost of this home by adjusting the details. Changes won't be saved.Climate risks
Neighborhood: 21113
Nearby schools
GreatSchools rating
- 8/10Piney Orchard Elementary SchoolGrades: PK-5Distance: 0.5 mi
- 9/10Arundel Middle SchoolGrades: 6-8Distance: 1.5 mi
- 8/10Arundel High SchoolGrades: 9-12Distance: 1.7 mi
Schools provided by the listing agent
- Elementary: Piney Orchard
- Middle: Arundel
- High: Arundel
- District: Anne Arundel County Public Schools
Source: Bright MLS. This data may not be complete. We recommend contacting the local school district to confirm school assignments for this home.
- $320,0002 bd2 ba1.1k sqft703 Harvest Run Dr APT 201, Odenton, MD 21113Sold

- $336,9002 bd2 ba1.1k sqft703 Harvest Run Dr APT 204, Odenton, MD 21113Off Market
- $313,8002 bd2 ba1.1k sqft703 Harvest Run Dr APT 101, Odenton, MD 21113Off Market
- $349,0002 bd2 ba1.2k sqft703 Harvest Run Dr APT 102, Odenton, MD 21113Off Market

- $320,000-- bd-- ba-- sqft703 Harvest Run Dr APT 103, Odenton, MD 21113Sold
- $327,5002 bd2 ba1.1k sqft703 Harvest Run Dr APT 202, Odenton, MD 21113Off Market
- $340,600-- bd2 ba1.1k sqft703 Harvest Run Dr APT 203, Odenton, MD 21113Off Market
- $321,000-- bd2 ba1.1k sqft703 Harvest Run Dr APT 301, Odenton, MD 21113Off Market
A local agent can set up tours, give advice and negotiate with sellers.
Similar homes
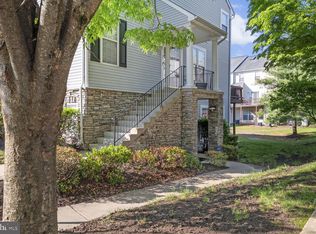
- $349,9992 bd2 ba1.3k sqft2703 Oak Leaf Ct, Odenton, MD 21113For Sale
 MLS ID #MDAA2144772, Sonia Graham, Douglas Realty, LLC. Bright MLS
 - $310,0002 bd2 ba1k sqft687 Winding Stream Way Unit 204, Odenton, MD 21113For Sale
 MLS ID #MDAA2140892, Keith Sharp, Northrop Realty. Bright MLS
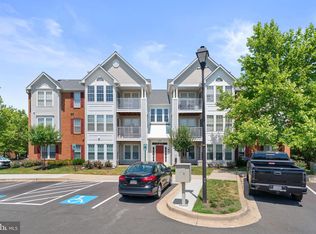
 - $315,0002 bd2 ba1.1k sqft2444 Blue Spring Ct Unit 203, Odenton, MD 21113For Sale
 MLS ID #MDAA2147850, Bob Lucido, Keller Williams Lucido Agency. Bright MLS
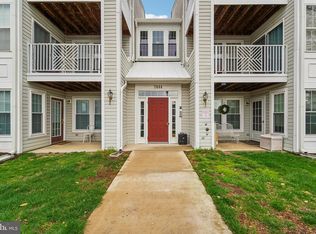
 - $327,5002 bd2 ba1.2k sqft2444 Blue Spring Ct Unit 303, Odenton, MD 21113For Sale
 MLS ID #MDAA2140012, Joshua Harris, Hyatt & Company Real Estate, LLC. Bright MLS
 - $334,9002 bd2 ba1.3k sqft2605 Chapel Lake Dr APT 312, Gambrills, MD 21054For SaleMLS ID #MDAA2142996, Kate Heath, Long & Foster Real Estate, Inc.. Bright MLS
- $380,0003 bd2 ba1.5k sqft2002 Ripley Point Ct, Odenton, MD 21113For SaleMLS ID #MDAA2147444, Lee Tessier, EXP Realty, LLC. Bright MLS
- $339,9002 bd2 ba1.4k sqft1600 Hardwick Ct Unit 301, Hanover, MD 21076For SaleMLS ID #MDAA2148684, Leticia Smith, Keller Williams Flagship. Bright MLS
- $394,7773 bd3 ba973 sqft1969 Buckwheat Ct, Odenton, MD 21113For SaleMLS ID #MDAA2136652, Simeon Deskins, Keller Williams Flagship. Bright MLS
- $289,9002 bd1 ba894 sqft1611 Airy Hill Ct #A-9a, Crofton, MD 21114For SaleMLS ID #MDAA2144282, Catherine Cusack, Coldwell Banker Realty. Bright MLS
- $395,0003 bd2 ba1.4k sqft1757 Carry Pl, Crofton, MD 21114For SaleMLS ID #MDAA2151468, Bill Franklin, Long & Foster Real Estate, Inc.. Bright MLS
- $320,0002 bd2 ba1k sqftScott's Crossing Condo, Annapolis, MD 21401For SaleMLS ID #MDAA2150886, Amy Juras, Long & Foster Real Estate, Inc.. Bright MLS
- $349,9002 bd2 ba1k sqftTidewater Colony, Annapolis, MD 21401For SaleMLS ID #MDAA2149028, Chad Becker, Showcase Real Estate, LLC.. Bright MLS
- $310,0003 bd2 ba1.2k sqft8390 Montgomery Run Rd Unit E, Ellicott City, MD 21043For SaleMLS ID #MDHW2070988, Deborah Willis, Weichert Realtors - McKenna & Vane. Bright MLS
- $319,9002 bd2 ba1.3k sqftCameron Grove Condo, Upper Marlboro, MD 20774For SaleMLS ID #MDPG2207528, Aisha Holmes, Samson Properties. Bright MLS
- $322,9002 bd2 ba1.2k sqftCameron Grove Condo, Upper Marlboro, MD 20774For SaleMLS ID #MDPG2205298, Kimberly Roy, Samson Properties. Bright MLS
- $364,9002 bd2 ba1.1k sqft7649 Stony Creek Ln, Ellicott City, MD 21043For SaleMLS ID #MDHW2069780, Rob Culotta, Cummings & Co. Realtors. Bright MLS
- $264,9001 bd2 ba966 sqft2608 Chapel Lake Dr APT 204, Gambrills, MD 21054For SaleMLS ID #MDAA2147210, Jim Bim, Winning Edge. Bright MLS
- $340,0003 bd2 ba1.2k sqft14313 S Shore Ct, Laurel, MD 20707For SaleMLS ID #MDPG2200356, Karen Zaldivar, Compass. Bright MLS
- $279,9002 bd2 ba1k sqftWintergate At Longmead Codm, Silver Spring, MD 20906For SaleMLS ID #MDMC2246452, Frances McGlaughlin, RE/MAX Realty Services. Bright MLS
- $275,0002 bd2 ba980 sqft3557 Floating Leaf Ln APT F101, Laurel, MD 20724For SaleMLS ID #MDAA2137242, Felicia Taylor, Coldwell Banker Realty. Bright MLS
