Welcome to 703 Heather Way, a beautifully maintained three bedroom, two and a half bath home in the Heatherbrook community, offering convenience and true move-in ready appeal within the Twin Valley School District. Step inside to a bright, welcoming layout that moves easily from room to room, creating a space that feels both open and inviting. The main level features generous living and dining areas perfect for everyday living or hosting. Just off the kitchen, you will find a spacious rear deck, ideal for morning coffee, quiet evenings, or simply enjoying the natural surroundings. Upstairs, three well sized bedrooms provide abundant natural light and ample closet space. The primary suite includes its own private bath, while an additional full hall bath serves the remaining bedrooms. A convenient half bath on the main level adds everyday practicality. The attached garage offers secure parking, additional storage, and easy access throughout the year. The walkout basement includes a bonus room that can serve as a home office, gym, playroom, or whatever best suits your lifestyle. Located just moments from Route 23, local shops, parks, and major roadways, this home offers a perfect blend of neighborhood tranquility with quick access to daily essentials and commuter routes. 703 Heather Way is ready for its next chapter. Schedule your private tour and discover all this charming Morgantown home has to offer.
Under contract
$320,000
703 Heather Way, Morgantown, PA 19543
3beds
1,435sqft
Townhouse
Built in 2015
1,306 Square Feet Lot
$321,500 Zestimate®
$223/sqft
$175/mo HOA
What's special
Spacious rear deckThree well sized bedroomsAbundant natural lightAdditional full hall bathBright welcoming layoutAmple closet space
- 13 days
- 270
- 22
Zillow last checked:
Listing updated:
Listed by:
Samantha Hinkle 215-384-8784,
Keller Williams Real Estate-Montgomeryville 2156311900,
Co-Listing Agent: Kayla Kelly 484-597-6656,
Keller Williams Real Estate-Montgomeryville
Source: Bright MLS,MLS#: PABK2077458
Facts & features
Interior
Bedrooms & bathrooms
- Bedrooms: 3
- Bathrooms: 3
- Full bathrooms: 2
- 1/2 bathrooms: 1
- Main level bathrooms: 2
- Main level bedrooms: 3
Basement
- Area: 0
Heating
- Forced Air, Natural Gas
Cooling
- Central Air, Electric
Appliances
- Included: Gas Water Heater
Features
- Kitchen Island
- Basement: Full,Finished,Garage Access,Walk-Out Access
- Has fireplace: No
Interior area
- Total structure area: 1,435
- Total interior livable area: 1,435 sqft
- Finished area above ground: 1,435
- Finished area below ground: 0
Property
Parking
- Total spaces: 1
- Parking features: Basement, Garage Faces Front, Inside Entrance, Attached, Driveway
- Attached garage spaces: 1
- Has uncovered spaces: Yes
Accessibility
- Accessibility features: None
Features
- Levels: Three
- Stories: 3
- Pool features: Community
Lot
- Size: 1,306 Square Feet
Details
- Additional structures: Above Grade, Below Grade
- Parcel number: 35532003338940
- Zoning: RES
- Special conditions: Standard
Construction
Type & style
- Home type: Townhouse
- Architectural style: Traditional
- Property subtype: Townhouse
Materials
- Vinyl Siding, Aluminum Siding
- Foundation: Concrete Perimeter
Condition
- New construction: No
- Year built: 2015
Utilities & green energy
- Sewer: Public Sewer
- Water: Public
Community & HOA
Community
- Subdivision: Heatherbrook
HOA
- Has HOA: Yes
- Amenities included: Tot Lots/Playground
- Services included: Snow Removal, Pool(s), Maintenance Grounds, Common Area Maintenance
- HOA fee: $175 monthly
Location
- Region: Morgantown
- Municipality: CAERNARVON TWP
Financial & listing details
- Price per square foot: $223/sqft
- Tax assessed value: $126,400
- Annual tax amount: $5,227
- Date on market: 9/11/2026
- Listing agreement: Exclusive Agency
- Inclusions: Washer / Dryer, Stove, Microwave, Refrigerator, Dishwasher In As-is Condition
- Ownership: Fee Simple
Estimated market value
$321,500
$305,000 - $338,000
$2,487/mo
Price history
| Date | Event | Price |
|---|---|---|
| 9/15/2026 | Contingent | $320,000$223/sqft |
Source:  Bright MLS #PABK2077458 Report a problem Bright MLS #PABK2077458 Report a problem | ||
| 9/11/2026 | Listed for sale | $320,000+10.4%$223/sqft |
Source: Bright MLS #PABK2077458 Report a problem | ||
| 10/3/2022 | Sold | $289,900$202/sqft |
Source: Bright MLS #PABK2020290 Report a problem | ||
| 8/27/2022 | Pending sale | $289,900$202/sqft |
Source: Bright MLS #PABK2020290 Report a problem | ||
| 8/18/2022 | Listed for sale | $289,900+68.8%$202/sqft |
Source: Bright MLS #PABK2020290 Report a problem | ||
| 7/20/2015 | Sold | $171,760$120/sqft |
Source: Public Record Report a problem | ||
Public tax history
| Year | Property taxes | Tax assessment |
|---|---|---|
| 2025 | $5,295 +7.1% | $126,400 |
| 2024 | $4,946 -0.1% | $126,400 |
| 2023 | $4,950 +2.5% | $126,400 |
| 2022 | $4,829 +3.1% | $126,400 |
| 2021 | $4,682 -1.8% | $126,400 |
| 2020 | $4,765 | $126,400 |
| 2019 | $4,765 +271.9% | $126,400 |
| 2018 | $1,282 -72.3% | $126,400 |
| 2017 | $4,629 +271.7% | $126,400 |
| 2016 | $1,246 | $126,400 |
Find assessor info on the county website
Monthly payment
Est. payment
Payment breakdown
Explore the cost of this home by adjusting the details. Changes won't be saved.Climate risks
Neighborhood: 19543
Nearby schools
Schools provided by the listing agent
- District: Twin Valley
Source: Bright MLS. This data may not be complete. We recommend contacting the local school district to confirm school assignments for this home.
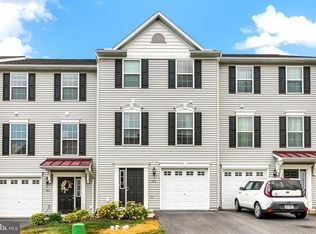

Similar homes
- $259,5002 bd2 ba1.4k sqft603 Lexington Way, Morgantown, PA 19543For Sale

 MLS ID #PABK2076490, Todd Reed, Keller Williams Real Estate -Exton. Bright MLS
 - $284,9003 bd3 ba1.6k sqft705 Caramist Cir, Sinking Spring, PA 19608For Sale
 MLS ID #PABK2078226, Susan McFadden, Keller Williams Platinum Realty - Wyomissing. Bright MLS
 - $335,9903 bd3 ba1.5k sqft195 S Harner Blvd, Coatesville, PA 19320For Sale
 MLS ID #PACT2136302, Samantha Powell, Keller Williams Real Estate - Media. Bright MLS
 - $345,0003 bd2 ba1.6k sqft192 Lukens Mill Dr, Coatesville, PA 19320For Sale
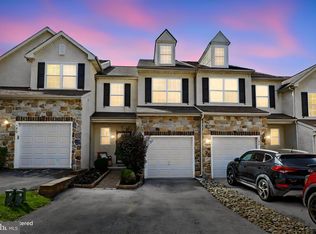 MLS ID #PACT2135792, Bonnie Pappas, EveryHome Realtors. Bright MLS
 - $329,9003 bd3 ba1.4k sqft384 Trego Ave, Coatesville, PA 19320For SaleMLS ID #PACT2134172, Samantha Powell, Keller Williams Real Estate - Media. Bright MLS
- $369,9003 bd3 ba1.1k sqft125 Derby Dr #2, Elverson, PA 19520For SaleMLS ID #PACT2123758, Jordan Hopkins, CG Realty, LLC. Bright MLS
- $340,0003 bd3 ba1.6k sqft22 Dare Ln, Pottstown, PA 19465For SaleMLS ID #PACT2133968, Anthony Keane, Real of Pennsylvania. Bright MLS
- $399,9003 bd3 ba2.1k sqft546 Kennelwoods Dr, Elverson, PA 19520For SaleMLS ID #PACT2132862, Dave Hinkel, Coldwell Banker Realty. Bright MLS
- $334,9003 bd1 ba1.7k sqft3120 Oley Turnpike Rd, Reading, PA 19606For SaleMLS ID #PABK2077562, Kimberly Delgado, Coldwell Banker Realty. Bright MLS
- $350,0003 bd3 ba1.4k sqft28 Castle Dr, Gilbertsville, PA 19525For SaleMLS ID #PAMC2193308, Bonnie Pappas, EveryHome Realtors. Bright MLS
- $365,0003 bd3 ba2k sqft2 Shoreham Dr, East Fallowfield, PA 19320For SaleMLS ID #PACT2135844, Martin L Lockhart, RE/MAX Preferred - Malvern. Bright MLS
- $299,9003 bd2 ba1.2k sqft224 Belvedere Ave, Reading, PA 19611For SaleMLS ID #PABK2078424, Fred A Altieri, Houwzer, LLC. Bright MLS
- $314,9003 bd3 ba1.7k sqft90 N Reamstown Rd, Stevens, PA 17578For SaleMLS ID #PALA2095770, Mike Callahan, Callahan Ventures, LLC. Bright MLS
- $365,9002 bd2 ba1.3k sqft986 Golf Course Rd, Birdsboro, PA 19508For SaleMLS ID #PABK2076538, Tina Hanulec, RE/MAX Of Reading. Bright MLS
- $275,0004 bd2 ba1.3k sqft5757 Division Hwy, Narvon, PA 17555AuctionMLS ID #PALA2095312, Chet Lapp, William Penn Real Estate Assoc. Bright MLS
- $339,9003 bd3 ba1.5k sqft15 Castle Dr, Gilbertsville, PA 19525For SaleMLS ID #PAMC2191228, Rob Martin, Realty One Group Exclusive. Bright MLS
- $345,0004 bd2 ba1.6k sqft3118 Oley Turnpike Rd, Reading, PA 19606For SaleMLS ID #PABK2076634, Nelson De La Cruz Patricio, Coldwell Banker Realty. Bright MLS
- $290,0003 bd2 ba1.4k sqft132 Ascot Ct #64, Downingtown, PA 19335For SaleMLS ID #PACT2133842, Mary Beth McNally, RE/MAX Town & Country. Bright MLS
- $345,0003 bd3 ba1.5k sqft858 Cotrel Ln, Coatesville, PA 19320For SaleMLS ID #PACT2132200, Bill Frio, Frio Realty Group LLC. Bright MLS
