This beautifully maintained residence in the highly sought after Twin Creeks community. Offering 5 bedrooms and multiple living and entertaining spaces, the home delivers elevated luxury living.
Significant improvements provide peace of mind, including a roof approximately 1 to 2 years old, full exterior repainted within the last two years, and all wood rot replaced. Updates include new gutters, newly stained fence, new landscaping, grass and mature shrubs. HVAC systems are all under 7 years old, and the entire interior has been repainted.
walk in to soaring vaulted ceilings, a private study and an elegant formal dining room. The spacious kitchen features vaulted ceilings and a seamless flow into the Family room. Just off the main living area, a stylish bar area includes a sink, wine and beverage refrigerators.
The thoughtfully designed floor plan offers exceptional functionality and privacy. The primary suite is a true retreat with a spa bath featuring dual individual vanities. Downstairs includes a secondary ensuite bedroom, along with an additional Jack and Jill setup connecting two rooms. Upstairs, two bedrooms share another Jack-and-Jill bath and are centered around a large private living area that can be closed off separately ideal for multigenerational living, or energy efficiency when not in use.
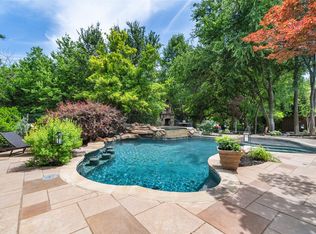
A convenient pool access bathroom with direct outdoor entry. A private backyard oasis includes a sparkling swimming pool and relaxing hot tub, with pool equipment updated within the last six years. The charming side yard creates great play area for the kids.
Located within the premier master-planned Twin Creeks golf course community with exceptional amenities surrounding an 18-hole golf course designed by legendary golfer Arnold Palmer. Community features include a clubhouse, resort-style pools, tennis courts, pickleball courts, playgrounds, greenbelts, and miles of scenic jogging, biking, and hiking trails that are among the finest in the area.
For sale
Price cut: $14K (7/12)
$895,000
703 Henderson Ct, Allen, TX 75013
5beds
4,200sqft
Single Family Residence
Built in 1995
0.37 Acres Lot
$878,200 Zestimate®
$213/sqft
$80/mo HOA
What's special
New guttersElegant formal dining roomPrivate studySoaring vaulted ceilingsSpacious kitchenNewly stained fence
- 76 days |
- 482 |
- 13 |
Zillow last checked:
Listing updated:
Listed by:
Cindy Plano 0628243,
The Sears Group - TSG Real Est 713-357-0068
Source: NTREIS,MLS#: 21264391
Facts & features
Interior
Bedrooms & bathrooms
- Bedrooms: 5
- Bathrooms: 6
- Full bathrooms: 3
- 1/2 bathrooms: 3
Primary bedroom
- Features: Ceiling Fan(s), Dual Sinks, Double Vanity, En Suite Bathroom, Garden Tub/Roman Tub, Sitting Area in Primary, Separate Shower, Walk-In Closet(s)
- Level: First
- Dimensions: 0 x 0
Bedroom
- Features: Ceiling Fan(s), Walk-In Closet(s)
- Level: First
- Dimensions: 0 x 0
Bedroom
- Features: Ceiling Fan(s), Walk-In Closet(s)
- Level: First
- Dimensions: 0 x 0
Bedroom
- Level: Second
- Dimensions: 0 x 0
Bedroom
- Level: Second
- Dimensions: 0 x 0
Primary bathroom
- Level: First
- Dimensions: 0 x 0
Breakfast room nook
- Level: First
- Dimensions: 0 x 0
Dining room
- Level: First
- Dimensions: 0 x 0
Other
- Level: First
- Dimensions: 0 x 0
Other
- Level: Second
- Dimensions: 0 x 0
Game room
- Level: Second
- Dimensions: 0 x 0
Kitchen
- Features: Built-in Features, Butler's Pantry, Eat-in Kitchen, Kitchen Island, Solid Surface Counters
- Level: First
- Dimensions: 0 x 0
Laundry
- Level: First
- Dimensions: 0 x 0
Living room
- Level: First
- Dimensions: 0 x 0
Living room
- Level: First
- Dimensions: 0 x 0
Office
- Features: Built-in Features, Ceiling Fan(s)
- Level: First
Other
- Features: Built-in Features, Ceiling Fan(s)
- Level: First
Heating
- Central, Fireplace(s), Natural Gas, Zoned
Cooling
- Central Air, Ceiling Fan(s), Gas, Zoned
Appliances
- Included: Double Oven, Dryer, Electric Oven, Gas Cooktop, Disposal, Gas Water Heater, Indoor Grill, Ice Maker, Microwave, Refrigerator, Vented Exhaust Fan, Water Purifier, Washer, Wine Cooler
- Laundry: Washer Hookup, Dryer Hookup, ElectricDryer Hookup, Laundry in Utility Room
Features
- Cathedral Ceiling(s), Decorative/Designer Lighting Fixtures, Double Vanity, Eat-in Kitchen, High Speed Internet, In-Law Floorplan, Kitchen Island, Open Floorplan, Pantry, Cable TV, Vaulted Ceiling(s), Walk-In Closet(s), Wired for Sound
- Flooring: Carpet, Ceramic Tile, Stone, Wood
- Windows: Shutters
- Has basement: No
- Number of fireplaces: 2
- Fireplace features: Family Room, Gas, Living Room, Masonry, Wood Burning Stove
Interior area
- Total interior livable area: 4,200 sqft
Video & virtual tour
Property
Parking
- Total spaces: 3
- Parking features: Concrete, Door-Multi, Door-Single, Driveway, Garage, Golf Cart Garage, Garage Door Opener, Gated, Inside Entrance, Kitchen Level, Lighted, Oversized, Garage Faces Rear
- Attached garage spaces: 3
Features
- Levels: Two
- Stories: 2
- Patio & porch: Covered
- Exterior features: Lighting, Private Entrance, Private Yard, Rain Gutters
- Pool features: Gunite, Heated, In Ground, Outdoor Pool, Pool, Pool Sweep, Pool/Spa Combo, Community
- Fencing: Wood
Lot
- Size: 0.37 Acres
- Features: Back Yard, Cul-De-Sac, Interior Lot, Lawn, Landscaped, Many Trees, Subdivision, Sprinkler System
- Residential vegetation: Grassed
Details
- Parcel number: R314400J00901
Construction
Type & style
- Home type: SingleFamily
- Architectural style: Traditional,Detached
- Property subtype: Single Family Residence
Materials
- Brick
- Foundation: Slab
- Roof: Composition
Condition
- Year built: 1995
Utilities & green energy
- Sewer: Public Sewer
- Water: Public
- Utilities for property: Sewer Available, Water Available, Cable Available
Green energy
- Energy efficient items: Insulation, Windows
Community & HOA
Community
- Features: Curbs, Golf, Other, Playground, Park, Pickleball, Pool, Racquetball, Sidewalks, Tennis Court(s), Trails/Paths
- Security: Prewired, Security System, Smoke Detector(s)
- Subdivision: Twin Creeks
HOA
- Has HOA: Yes
- Services included: All Facilities, Association Management
- HOA fee: $955 annually
- HOA name: Cma
- HOA phone: 972-743-2828
Location
- Region: Allen
Financial & listing details
- Price per square foot: $213/sqft
- Tax assessed value: $973,313
- Annual tax amount: $13,833
- Date on market: 6/12/2026
- Cumulative days on market: 35 days
- Listing terms: Cash,Conventional,FHA,VA Loan
Estimated market value
$878,200
$834,000 - $922,000
$5,191/mo
Price history
| Date | Event | Price |
|---|---|---|
| 7/12/2026 | Price change | $895,000-1.5%$213/sqft |
Source: NTREIS #21264391 Report a problem | ||
| 7/8/2026 | Price change | $909,000-3.2%$216/sqft |
Source: NTREIS #21264391 Report a problem | ||
| 6/12/2026 | Listed for sale | $939,000$224/sqft |
Source: NTREIS #21264391 Report a problem | ||
Public tax history
| Year | Property taxes | Tax assessment |
|---|---|---|
| 2025 | $13,833 +7.6% | $894,137 +10% |
| 2024 | $12,859 +10.5% | $812,852 +10% |
| 2023 | $11,641 -8.6% | $738,956 +10% |
| 2022 | $12,733 +1.2% | $671,778 +10% |
| 2021 | $12,576 -4.3% | $610,707 -2.2% |
| 2020 | $13,146 +0.5% | $624,688 +1.9% |
| 2019 | $13,082 -5.2% | $612,765 -0.7% |
| 2018 | $13,802 +7.3% | $616,908 +5.2% |
| 2017 | $12,867 | $586,519 +4.5% |
| 2016 | $12,867 +15.3% | $561,095 +7.3% |
| 2015 | $11,157 | $523,000 +14% |
| 2014 | $11,157 | $458,837 +2.9% |
| 2013 | -- | $445,691 +2.3% |
| 2012 | -- | $435,587 +3.4% |
| 2011 | -- | $421,148 +2% |
| 2010 | -- | $412,994 -8.2% |
| 2009 | -- | $449,995 -4.9% |
| 2008 | -- | $473,353 -1.9% |
| 2007 | -- | $482,542 +5.8% |
| 2006 | -- | $455,994 +1.5% |
| 2005 | -- | $449,286 +2.5% |
| 2004 | -- | $438,524 +6.9% |
| 2003 | -- | $410,051 -4.7% |
| 2002 | -- | $430,202 +12.2% |
| 2001 | -- | $383,343 +1.1% |
| 2000 | -- | $379,103 |
Find assessor info on the county website
Monthly payment
Est. payment
Payment breakdown
Explore the cost of this home by adjusting the details. Changes won't be saved.Climate risks
Neighborhood: Twin Creeks
Nearby schools
GreatSchools rating
- 8/10Flossie Floyd Green Elementary SchoolGrades: K-6Distance: 0.6 mi
- 10/10Ereckson Middle SchoolGrades: 7-8Distance: 1 mi
- 8/10Allen High SchoolGrades: 9-12Distance: 2.9 mi
Schools provided by the listing agent
- Elementary: Evans
- Middle: Ereckson
- High: Allen
- District: Allen ISD
Source: NTREIS. This data may not be complete. We recommend contacting the local school district to confirm school assignments for this home.
- $929,8004 bd4 ba3.8k sqft705 Henderson Ct, Allen, TX 75013Off Market
- $951,3004 bd4 ba3.8k sqft702 Henderson Ct, Allen, TX 75013Off Market

- $889,4005 bd4 ba3.6k sqft701 Bandera Dr, Allen, TX 75013Off Market

- $936,6004 bd4 ba3.9k sqft607 Bandera Dr, Allen, TX 75013Off Market
- $906,8004 bd4 ba3.7k sqft703 Bandera Dr, Allen, TX 75013Off Market
- $739,0005 bd4 ba3.3k sqft605 Bandera Dr, Allen, TX 75013Off Market
- $881,5005 bd3 ba3.9k sqft704 Henderson Ct, Allen, TX 75013Off Market
- $925,6004 bd3 ba3.7k sqft707 Henderson Ct, Allen, TX 75013Off Market
A local agent can set up tours, give advice and negotiate with sellers.
Similar homes
- $775,0005 bd4 ba4.1k sqft2035 Burnside Dr, Allen, TX 75013For Sale
 MLS ID #21284620, Joshua McCraw. NTREIS
 - $1,049,9005 bd5 ba3.8k sqft1097 Limestone Ct, Allen, TX 75013For Sale
 MLS ID #21263299, Efrem Silerio. NTREIS
 - $749,5005 bd3 ba3.6k sqft1407 Rollins Dr, Allen, TX 75013For Sale
 MLS ID #21342504, Ann Parsley. NTREIS
 - $699,0005 bd4 ba3.5k sqft1227 Comanche Dr, Allen, TX 75013For Sale
 MLS ID #21327826, Stacy Solomon. NTREIS
 - $834,9004 bd4 ba4k sqft1221 Bridgeway Ln, Allen, TX 75013For SaleMLS ID #21036337, Chris McCraw. NTREIS
- $740,0004 bd4 ba3.9k sqft706 Furman Ct, Allen, TX 75013For SaleMLS ID #21236296, Nicholas Nordman. NTREIS
- $899,9994 bd4 ba3.8k sqft6808 Saint Phils St, Frisco, TX 75035For SaleMLS ID #21288915, Shane Funk. NTREIS
- $829,0005 bd4 ba4.2k sqft2209 Stanmore Ln, Plano, TX 75025For SaleMLS ID #21325778, Kye Chong. NTREIS
- $549,0003 bd3 ba2.1k sqft1437 Rogers Ct, Allen, TX 75013For SaleMLS ID #21246550, Beth Douglas. NTREIS
- $575,0004 bd2 ba2.1k sqft400 Waters Crossing Ct, Allen, TX 75013For SaleMLS ID #21278321, Jenn Rock. NTREIS
- $899,9905 bd5 ba4.7k sqft618 Forest Hill Dr, Murphy, TX 75094For SaleMLS ID #21265067, Laura Robertson. NTREIS
- $825,0005 bd4 ba3.8k sqft8305 Turtleback Ct, McKinney, TX 75070For SaleMLS ID #21324886, Ann O'Blenes. NTREIS
- $950,0005 bd5 ba4.5k sqft14682 Story Ln, Frisco, TX 75035For SaleMLS ID #21311083, Sylvia Smith. NTREIS
- $847,0004 bd4 ba3.8k sqft4321 Landsdowne Dr, McKinney, TX 75072For SaleMLS ID #21343996, Amy Martin. NTREIS
- $724,9005 bd5 ba3.6k sqft3816 Pilot Dr, Plano, TX 75025For SaleMLS ID #21321932, Beth Raines. NTREIS
- $835,0004 bd3 ba3.6k sqft501 Arthur Ct, Lucas, TX 75002For SaleMLS ID #21304419, Krista Cheatham. NTREIS
- $970,0005 bd5 ba4.4k sqft4605 Donegal Dr, Frisco, TX 75034For SaleMLS ID #21339529, Heather Stevens. NTREIS
- $725,0005 bd4 ba3.6k sqft4128 New Hope Ct, Plano, TX 75024For SaleMLS ID #21315337, Galit Zohar Kauf. NTREIS
- $765,0004 bd4 ba3.7k sqft5509 Bentrose Dr, McKinney, TX 75070For SaleMLS ID #21324548, Char Byers. NTREIS
- $724,0004 bd4 ba3.8k sqft6898 Valley Brook Dr, Frisco, TX 75035For SaleMLS ID #21306722, Hayley Wateska. NTREIS
