Custom Built in 1974, this all brick Ranch Style home Features a New Roof less than 1 year ago w/ transferrable warranty. Cul de sac lot, 2100 + s.f. with additional living area in the partially finished basement w/wet bar & wood burning fireplace. This is a 1 owner home that was TOD to the current owners. Home could use some updates, selling as is with immediate possession. Location is second to none when you talk about walking distance to the Schools, Parks and more. Schedule your showing today...owners are motivated to sell !!!
Sold for $234,000
$234,000
703 Hickory Ln, Delta, OH 43515
3beds
2,120sqft
Single Family Residence
Built in 1974
0.74 Acres Lot
$291,600 Zestimate®
$110/sqft
$2,538 Estimated rent
Home value
$291,600
$265,000 - $318,000
$2,538/mo
Zestimate® history
Owner options
List your home for rent
$2,538/mo
Rent Zestimate®
Find your next renter with Zillow Rental Manager. Plus, with online applications, you can quickly screen prospective tenants – for free.
$2,538/mo
Rent Zestimate®
Refinance and save
$1,655/mo
Est. payment
Refinancing to a lower rate could help reduce your monthly payments and save thousands over the life of the loan.
$1,655/mo
Est. payment
Explore your selling options
Work with a Zillow partner agent
Leverage their expertise and Zillow's premium Showcase listings to get your home seen by more buyers.
Get startedList with your own agent
Get your home in front of millions of buyers by listing it on Zillow.
Learn how to do itSell it yourself
Take full control of how buyers see your home on Zillow by listing For Sale by Owner (FSBO).
List your homeWhat's special
Zillow last checked:
Listing updated:
Listed by:
Rick A. Kigar 419-822-5590,
Kigar Realty & Auction,
Dalton Collins 419-591-8297,
Kigar Realty & Auction
Bought with:
Denise Reinhart, 2018002159
Key Realty LTD
Source: NORIS,MLS#: 6112547
Facts & features
Interior
Bedrooms & bathrooms
- Bedrooms: 3
- Bathrooms: 3
- Full bathrooms: 3
Bedroom 2
- Features: Ceiling Fan(s)
- Level: Main
- Dimensions: 14 x 14
Bedroom 3
- Features: Ceiling Fan(s)
- Level: Main
- Dimensions: 12 x 13
Bedroom 4
- Level: Main
- Dimensions: 10 x 12
Bonus room
- Features: Fireplace
- Level: Lower
- Dimensions: 32 x 14
Breakfast room
- Level: Main
- Dimensions: 9 x 14
Den
- Features: Fireplace
- Level: Main
- Dimensions: 14 x 18
Dining room
- Features: Formal Dining Room
- Level: Main
- Dimensions: 13 x 14
Other
- Level: Main
- Dimensions: 8 x 12
Kitchen
- Level: Main
- Dimensions: 11 x 14
Living room
- Features: Bay Window, Living Room/Dining Combo
- Level: Main
- Dimensions: 19 x 14
Heating
- Boiler, Electric, Natural Gas, Radiant
Cooling
- Central Air
Appliances
- Included: Dishwasher, Microwave, Water Heater, Electric Range Connection, Refrigerator
- Laundry: Electric Dryer Hookup, Main Level
Features
- Ceiling Fan(s), Central Vacuum, Eat-in Kitchen, Pantry, Primary Bathroom, Separate Shower, Wet Bar
- Flooring: Carpet, Vinyl
- Windows: Bay Window(s)
- Basement: Partial
- Has fireplace: Yes
- Fireplace features: Basement, Family Room, Recreation Room
Interior area
- Total structure area: 2,120
- Total interior livable area: 2,120 sqft
Property
Parking
- Total spaces: 2
- Parking features: Concrete, Attached Garage, Driveway
- Garage spaces: 2
- Has uncovered spaces: Yes
Lot
- Size: 0.74 Acres
- Dimensions: 32,439
- Features: Cul-De-Sac
Details
- Additional structures: Shed(s)
- Parcel number: 3106058400.000
- Other equipment: DC Well Pump
Construction
Type & style
- Home type: SingleFamily
- Architectural style: Other
- Property subtype: Single Family Residence
Materials
- Brick
- Foundation: Crawl Space
- Roof: Shingle
Condition
- Year built: 1974
Utilities & green energy
- Sewer: Sanitary Sewer, Storm Sewer
- Water: Public
Community & HOA
Community
- Subdivision: Williams Sub-Div
HOA
- Has HOA: No
Location
- Region: Delta
Financial & listing details
- Price per square foot: $110/sqft
- Tax assessed value: $223,300
- Annual tax amount: $3,686
- Date on market: 3/6/2024
- Listing terms: Cash,Conventional
- Road surface type: Paved
- Body type: Other
Price history
| Date | Event | Price |
|---|---|---|
| 4/26/2024 | Sold | $234,000-6%$110/sqft |
Source: NORIS #6112547 Report a problem | ||
| 4/24/2024 | Pending sale | $249,000$117/sqft |
Source: NORIS #6112547 Report a problem | ||
| 3/26/2024 | Contingent | $249,000$117/sqft |
Source: NORIS #6112547 Report a problem | ||
| 3/16/2024 | Price change | $249,000-7.4%$117/sqft |
Source: NORIS #6112547 Report a problem | ||
| 3/6/2024 | Listed for sale | $269,000$127/sqft |
Source: NORIS #6112547 Report a problem | ||
Public tax history
| Year | Property taxes | Tax assessment |
|---|---|---|
| 2025 | $3,686 +9% | $78,160 |
| 2024 | $3,382 +5.7% | $78,160 |
| 2023 | $3,200 +10.3% | $78,160 +28.2% |
| 2022 | $2,901 -1.6% | $60,980 |
| 2021 | $2,947 -1.2% | $60,980 |
| 2020 | $2,982 +5.1% | $60,980 +1.9% |
| 2019 | $2,837 -3.3% | $59,860 |
| 2018 | $2,932 +2.5% | $59,860 |
| 2017 | $2,862 +5.7% | $59,860 +8% |
| 2016 | $2,707 +4.4% | $55,410 |
| 2015 | $2,594 +0.2% | $55,410 |
| 2014 | $2,588 -1.2% | $55,410 -1.8% |
| 2013 | $2,619 +2.2% | $56,420 |
| 2012 | $2,563 +8.9% | $56,420 |
| 2011 | $2,355 -4.5% | $56,420 -14% |
| 2010 | $2,466 -1.1% | $65,590 |
| 2009 | $2,494 +1% | $65,590 |
| 2008 | $2,469 -7.7% | $65,590 -8.2% |
| 2007 | $2,676 | $71,440 |
| 2006 | -- | -- |
| 2005 | -- | -- |
| 2004 | -- | -- |
| 2003 | -- | -- |
| 2002 | -- | -- |
Find assessor info on the county website
Neighborhood: 43515
Nearby homes
- $306,0004 bd2 ba2.3k sqft704 Hickory Ln, Delta, OH 43515Off Market

- $250,0003 bd2 ba1.9k sqft701 Hickory Ln, Delta, OH 43515Sold

- $258,1004 bd2 ba1.8k sqft702 Hickory Ln, Delta, OH 43515Off Market
- $231,0002 bd2 ba1.4k sqft618 Wood St, Delta, OH 43515Sold
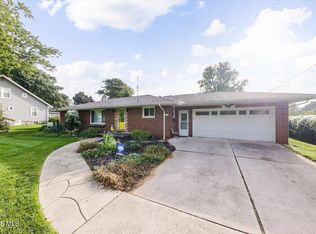
- $269,5003 bd2 ba2k sqft700 Hickory Ln, Delta, OH 43515Off Market
- $288,8003 bd2 ba2.5k sqft618 Northwood Dr, Delta, OH 43515Off Market
- $199,9005 bd4 ba1.8k sqft616 Wood St, Delta, OH 43515For Sale
- $304,7004 bd3 ba1.1k sqft703 Harvest Ln, Delta, OH 43515Off Market
Nearby schools
GreatSchools rating
- 5/10Delta Elementary SchoolGrades: K-4Distance: 0.5 mi
- 8/10Pike-Delta-York Middle SchoolGrades: 5-8Distance: 0.6 mi
- 5/10Pike-Delta-York High SchoolGrades: 9-12Distance: 0.2 mi
Schools provided by the listing agent
- Elementary: Delta
- High: Delta
Source: NORIS. This data may not be complete. We recommend contacting the local school district to confirm school assignments for this home.
Get a cash offer in 3 minutes
Find out how much your home could sell for in as little as 3 minutes with a no-obligation cash offer.
Estimated market value
$291,600
Get a cash offer in 3 minutes
Find out how much your home could sell for in as little as 3 minutes with a no-obligation cash offer.
Estimated market value
$291,600
- Ohio
- Fulton County
- Delta
- 43515
- 703 Hickory Ln
