This gorgeous updated and well-maintained vintage 3rd-floor unit in South Evanston truly is a must-see! The new gourmet kitchen, custom-styled by a French-trained chef is perfect for any culinary enthusiast: it offers ample storage, a beautiful Butler's pantry and high-end appliances including Wolf dual-fuel range and Bosch dishwasher. Both full bathrooms have been recently remodeled with a modern spin preserving original elements like cast-iron bathtubs and feature elegant marble tile, towel warmers, and Kohler and Grohe fixtures. The freshly painted unit features newly varnished floors and beautiful architectural details that add to its charm. The unit is ideal for entertaining with a large, welcoming living room that features a wood-burning fireplace to relax and enjoy, and an extra-large dining room which the previous owners used as a den/dining room combination. The light-filled unit offers an unobstructed view from three sides -a rare find among similar Chicago area properties. There are three generously sized bedrooms with ample storage. In unit laundry with Miele washer and dryer, in addition to large front-load washer and dryer in the basement level. Storage space for your extras, and one garage parking space is included. Near shopping, restaurants, coffee shops, the lake, and transportation including free shuttle to and from Northwestern University. This is a fantastic opportunity to own a unique and beautifully updated co-op unit in South Evanston. ASSESSMENTS INCLUDES THE UNIT'S SHARE OF PROPERTY TAXES which are 5,497.74 in 2023..PLEASE NOTE: This is a 3rd Floor Walkup, and Pets are not allowed
Closed
$537,500
703 Hinman Ave APT 3N, Evanston, IL 60202
3beds
1,800sqft
Condominium, Single Family Residence
Built in 1920
-- sqft lot
$572,100 Zestimate®
$299/sqft
$3,208 Estimated rent
Home value
$572,100
$509,000 - $641,000
$3,208/mo
Zestimate® history
Owner options
List your home for rent
$3,208/mo
Rent Zestimate®
Find your next renter with Zillow Rental Manager. Plus, with online applications, you can quickly screen prospective tenants – for free.
$3,208/mo
Rent Zestimate®
Refinance and save
$4,005/mo
Est. payment
Refinancing to a lower rate could help reduce your monthly payments and save thousands over the life of the loan.
$4,005/mo
Est. payment
Explore your selling options
Work with a Zillow partner agent
Leverage their expertise and Zillow's premium Showcase listings to get your home seen by more buyers.
Get startedList with your own agent
Get your home in front of millions of buyers by listing it on Zillow.
Learn how to do itSell it yourself
Take full control of how buyers see your home on Zillow by listing For Sale by Owner (FSBO).
List your homeWhat's special
Wood-burning fireplaceArchitectural detailsGenerously sized bedroomsUnobstructed viewExtra-large dining roomHigh-end appliancesIn unit laundry
Zillow last checked:
Listing updated:
Listed by:
Dancy Bateman 847-491-1855,
Baird & Warner
Bought with:
Alishja Ballard
@properties Christie's International Real Estate
Source: MRED as distributed by MLS GRID,MLS#: 12306507
Facts & features
Interior
Bedrooms & bathrooms
- Bedrooms: 3
- Bathrooms: 2
- Full bathrooms: 2
Rooms
- Room types: Foyer
Primary bedroom
- Features: Flooring (Hardwood), Bathroom (Full)
- Level: Main
- Area: 240 Square Feet
- Dimensions: 16X15
Bedroom 2
- Features: Flooring (Hardwood)
- Level: Main
- Area: 165 Square Feet
- Dimensions: 15X11
Bedroom 3
- Features: Flooring (Hardwood)
- Level: Main
- Area: 165 Square Feet
- Dimensions: 15X11
Dining room
- Features: Flooring (Hardwood)
- Level: Main
- Area: 260 Square Feet
- Dimensions: 20X13
Foyer
- Features: Flooring (Hardwood)
- Level: Main
- Area: 96 Square Feet
- Dimensions: 16X6
Kitchen
- Features: Kitchen (Pantry-Butler), Flooring (Hardwood)
- Level: Main
- Area: 110 Square Feet
- Dimensions: 11X10
Living room
- Features: Flooring (Hardwood)
- Level: Main
- Area: 330 Square Feet
- Dimensions: 22X15
Heating
- Radiator(s)
Cooling
- Small Duct High Velocity
Appliances
- Included: Range, Dishwasher, Refrigerator, Washer, Dryer
- Laundry: In Unit, Common Area
Features
- Storage
- Flooring: Hardwood
- Basement: Unfinished,Full
- Number of fireplaces: 1
- Fireplace features: Wood Burning, Living Room
Interior area
- Total structure area: 0
- Total interior livable area: 1,800 sqft
Property
Parking
- Total spaces: 1
- Parking features: Off Site, Other, Detached, Garage
- Garage spaces: 1
Accessibility
- Accessibility features: No Disability Access
Lot
- Features: Common Grounds
Details
- Parcel number: 11194080080000
- Special conditions: List Broker Must Accompany
- Other equipment: Ceiling Fan(s)
Construction
Type & style
- Home type: Cooperative
- Property subtype: Condominium, Single Family Residence
Materials
- Brick
Condition
- New construction: No
- Year built: 1920
Utilities & green energy
- Sewer: Public Sewer
- Water: Public
Community & HOA
HOA
- Has HOA: Yes
- Amenities included: Storage
- Services included: Heat, Water, Gas, Parking, Taxes, Insurance, Exterior Maintenance, Lawn Care, Scavenger, Snow Removal
- HOA fee: $1,050 monthly
Location
- Region: Evanston
Financial & listing details
- Price per square foot: $299/sqft
- Date on market: 3/14/2025
- Listing terms: Other
- Ownership: Co-op
Price history
| Date | Event | Price |
|---|---|---|
| 5/12/2025 | Sold | $537,500+0.5%$299/sqft |
Source:  MRED as distributed by MLS GRID #12306507 Report a problem MRED as distributed by MLS GRID #12306507 Report a problem | ||
| 3/19/2025 | Contingent | $535,000$297/sqft |
Source: MRED as distributed by MLS GRID #12306507 Report a problem | ||
| 3/14/2025 | Listed for sale | $535,000+49.4%$297/sqft |
Source: MRED as distributed by MLS GRID #12306507 Report a problem | ||
| 8/3/2015 | Sold | $358,000+22.2%$199/sqft |
Source: Agent Provided Report a problem | ||
| 9/3/2010 | Sold | $293,000-2.3%$163/sqft |
Source: Agent Provided Report a problem | ||
| 6/23/2010 | Listed for sale | $300,000$167/sqft |
Source: Prairie Shore Properties #07561234 Report a problem | ||
| 4/13/2007 | Sold | $300,000$167/sqft |
Source: Agent Provided Report a problem | ||
Public tax history
Tax history is unavailable.
Neighborhood: Main-Chicago
Nearby homes
- $561,9003 bd2 ba1.8k sqft703 Hinman Ave APT 1S, Evanston, IL 60202Off Market
- $475,0003 bd2 ba1.7k sqft703 Hinman Ave APT 2N, Evanston, IL 60202Off Market
- $286,2002 bd-- ba8.6k sqft705 Hinman Ave APT 1A, Evanston, IL 60202Off Market
- $243,0002 bd1 ba1k sqft707 Hinman Ave #1B, Evanston, IL 60202Off Market
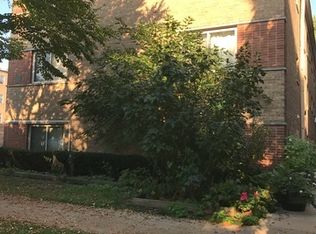
- $215,6001 bd1 ba8.6k sqft707 Hinman Ave APT 1C, Evanston, IL 60202Off Market
- $236,5002 bd1 ba900 sqft707 Hinman Ave APT 1D, Evanston, IL 60202Off Market
- $276,1002 bd-- ba8.6k sqft705 Hinman Ave APT 2A, Evanston, IL 60202Off Market
- $251,4002 bd1 ba1k sqft705 Hinman Ave APT 2B, Evanston, IL 60202Off Market
Nearby schools
GreatSchools rating
- 6/10Lincoln Elementary SchoolGrades: K-5Distance: 0.3 mi
- 8/10Nichols Middle SchoolGrades: 6-8Distance: 0.6 mi
- 7/10Evanston Twp High SchoolGrades: 9-12Distance: 1.7 mi
Schools provided by the listing agent
- Elementary: Lincoln Elementary School
- Middle: Nichols Middle School
- High: Evanston Twp High School
- District: 65
Source: MRED as distributed by MLS GRID. This data may not be complete. We recommend contacting the local school district to confirm school assignments for this home.


Get pre-qualified for a loan
At Zillow Home Loans, we can pre-qualify you in as little as 5 minutes with no impact to your credit score.An equal housing lender. NMLS #10287.
- Illinois
- Cook County
- Evanston
- 60202
- Main-Chicago
- 703 Hinman Ave Apartment 3N
Nearby cities
Nearby neighborhoods
Nearby zip codes
Other Evanston Topics
