Skip main navigation
Closed
  • Price Unknown

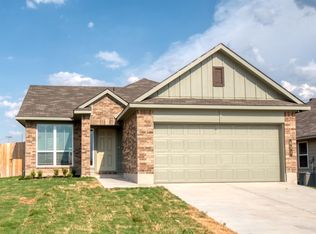
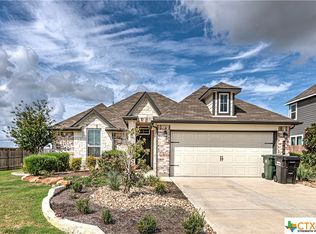
    703 Hollyhock Dr, Temple, TX 76502

    4beds
    2,116sqft
    Single Family Residence
    Built in 2022
    9,361 Square Feet Lot
    $329,900 Zestimate®
    $--/sqft
    $2,236 Estimated rent

    Home value

    $329,900

    $313,000 - $346,000

    $2,236/mo

    Zestimate® history
    Loading
    Loading...

    Owner options

    List your home for rent

    $2,236/mo

    Rent Zestimate®

    Find your next renter with Zillow Rental Manager. Plus, with online applications, you can quickly screen prospective tenants – for free.

    Learn more

    $2,236/mo

    Rent Zestimate®

    Refinance and save

    $29/mo

    Est. payment

    Refinancing to a lower rate could help reduce your monthly payments and save thousands over the life of the loan.

    See today's rates

    $29/mo

    Est. payment

    Explore your selling options

    Work with a Zillow partner agent

    Leverage their expertise and Zillow's premium Showcase listings to get your home seen by more buyers.

    Get started

    List with your own agent

    Get your home in front of millions of buyers by listing it on Zillow.

    Learn how to do it

    Sell it yourself

    Take full control of how buyers see your home on Zillow by listing For Sale by Owner (FSBO).

    List your home

    What's special

    Electric fireplaceGorgeous backyardExtended fenceLaundry roomDelta bathroom hardwareFull irrigation systemHusky cabinets
    With $55,00+ in UPGRADES, this absolutely beautiful home is MOVE-IN READY! Situated on an over sized corner lot this home is better than brand new! All new modern LED ceiling fans with remotes, Delta bathroom hardware, cabinet hardware, window treatments throughout the entire home, electric fireplace in the Primary, butcher block shelf in the laundry room, epoxy floor in the garage, 2 garage door openers, Fast Trac hanging rail, Husky cabinets in the garage, 8x10 Tuff shed on a concrete slab, full gutters and down spouts, extended fence, full irrigation system, and a gorgeous backyard, fully landscaped and hardscaped with no detail left behind! Too many upgrades to list them all! This home is truly a STUNNER! Seller would prefer to sell all of the furnishings with the home for an agreed upon price. Refrigerator, washer and dryer are also negotiable.

    Zillow last checked:

    Listing updated:

    Listed by:

    Theodore L. Sumner 512-616-4000,

    Keller Williams Realty C. P.

    Bought with:

    NON-MEMBER AGENT

    Non Member Office

    Source: Central Texas MLS,MLS#: 540089MLS LogoOriginating MLS: Williamson County Association of REALTORS

    Facts & features

    Interior

    Bedrooms & bathrooms
    • Bedrooms: 4
    • Bathrooms: 3
    • Full bathrooms: 3
    Kitchen
    • Level: Main
    Heating
    • Electric, Fireplace(s)
    Cooling
    • Central Air, Electric, 1 Unit
    Appliances
    • Included: Dishwasher, Electric Range, Electric Water Heater, Disposal, Multiple Water Heaters, Some Electric Appliances, Microwave, Range
    • Laundry: Electric Dryer Hookup, Laundry Room
    Features
    • All Bedrooms Down, Ceiling Fan(s), Carbon Monoxide Detector, Double Vanity, Garden Tub/Roman Tub, High Ceilings, His and Hers Closets, Multiple Closets, Pull Down Attic Stairs, Walk-In Closet(s), Breakfast Bar, Breakfast Area, Eat-in Kitchen, Granite Counters, Kitchen Island, Kitchen/Family Room Combo, Pantry, Walk-In Pantry
    • Flooring: Carpet, Ceramic Tile, Laminate
    • Attic: Pull Down Stairs
    • Has fireplace: Yes
    • Fireplace features: Heatilator, Primary Bedroom
    Interior area
    • Total interior livable area: 2,116 sqft

    Property

    Parking
    • Total spaces: 3
    • Parking features: Attached, Garage Faces Front, Garage, Garage Door Opener
    • Attached garage spaces: 3
    Accessibility
    • Accessibility features: None
    Features
    • Levels: One
    • Stories: 1
    • Patio & porch: Covered, Patio
    • Exterior features: Covered Patio, Rain Gutters
    • Pool features: None
    • Spa features: None
    • Fencing: Back Yard,High Fence,Privacy
    • Has view: Yes
    • View description: None
    • Body of water: None
    Lot
    • Size: 9,361 Square Feet
    Details
    • Parcel number: 505994

    Construction

    Type & style
    • Home type: SingleFamily
    • Architectural style: Hill Country,Traditional
    • Property subtype: Single Family Residence
    Materials
    • Brick, HardiPlank Type, Masonry
    • Foundation: Concrete Perimeter, Slab
    Condition
    • Resale
    • Year built: 2022
    Details
    • Builder name: Stylecraft

    Utilities & green energy

    • Sewer: Public Sewer
    • Water: Public
    • Utilities for property: Electricity Available, Trash Collection Public, Underground Utilities, Water Available

    Community & HOA

    Community
    • Features: Trails/Paths, Street Lights
    • Subdivision: Lake Pointe Terrace Ph 2-A-I
    HOA
    • Has HOA: Yes
    • HOA fee: $29 monthly
    • HOA name: Lake Pointe Crossing
    Location
    • Region: Temple

    Financial & listing details

    • Tax assessed value: $346,418
    • Annual tax amount: $6,080
    • Date on market: 4/11/2024
    • Cumulative days on market: 22 days
    • Listing agreement: Exclusive Right To Sell
    • Listing terms: Cash,Conventional,FHA,VA Loan
    • Electric utility on property: Yes

    Price history

    DateEventPrice
    5/10/2024Sold--
    Source: Central Texas MLS #540089 Report a problem
    5/3/2024Pending sale$359,900$170/sqft
    Source: Central Texas MLS #540089 Report a problem
    4/19/2024Contingent$359,900$170/sqft
    Source: Central Texas MLS #540089 Report a problem
    4/11/2024Listed for sale$359,900-2.7%$170/sqft
    Source: Central Texas MLS #540089 Report a problem
    10/28/2022Sold--
    Source: Central Texas MLS #478460 Report a problem
    7/25/2022Pending sale$369,900$175/sqft
    Source: Central Texas MLS #478460 Report a problem
    7/8/2022Listed for sale$369,900$175/sqft
    Source: Central Texas MLS #478460 Report a problem

    Public tax history

    YearProperty taxesTax assessment
    2025$6,080 +3.3%$346,418 +2.6%
    2024$5,886 -5.2%$337,683 -5.4%
    2023$6,211 +975.3%$356,967 +1044.1%
    2022$578 $31,200
    Find assessor info on the county website

    Neighborhood: 76502

    Nearby schools

    GreatSchools rating
    Schools provided by the listing agent
    • District: Belton ISD

    Source: Central Texas MLS. This data may not be complete. We recommend contacting the local school district to confirm school assignments for this home.

    Get a cash offer in 3 minutes
    Find out how much your home could sell for in as little as 3 minutes with a no-obligation cash offer.
    Estimated market value
    $329,900
    Get a cash offer in 3 minutes
    Find out how much your home could sell for in as little as 3 minutes with a no-obligation cash offer.
    Estimated market value
    $329,900