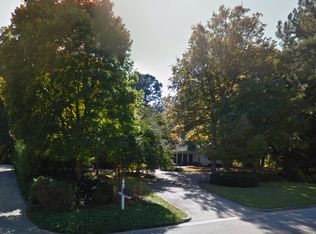
HUGE FLAT LOT & WALKABILITY IN DOWNTOWN APEX! Enjoy, renovate, rent, or build your dream home on this rare .6-acre property less than a mile from downtown Apex shops & restaurants and just .5 miles from multiple restaurants, pubs & grocery stores along Hwy 55. The wooded area behind the existing home is part of the property and offers potential for a larger yard or additional buildable space. Roof replaced 2021; water heater replaced 2022. Don't Miss this rare opportunity in a highly walkable location with endless possibilities!
Pending
$450,000
703 Hunter St, Apex, NC 27502
2beds
1,097sqft
Manufactured Home
Built in 2001
0.6 Acres Lot
$444,500 Zestimate®
$410/sqft
$-- HOA
What's special
- 25 days
- 713
- 39
Likely to sell faster than
Zillow last checked:
Listing updated:
Listed by:
Nicole Mudd 919-451-0593,
Premier Agents Network
Source: Doorify MLS,MLS#: 10192223
Facts & features
Interior
Bedrooms & bathrooms
- Bedrooms: 2
- Bathrooms: 1
- Full bathrooms: 1
- Main level bathrooms: 1
- Main level bedrooms: 2
Primary bedroom
- Level: Main
- Area: 177.6 Square Feet
- Dimensions: 16.0 x 11.1
Bedroom 2
- Level: Main
- Area: 175.28 Square Feet
- Dimensions: 15.11 x 11.6
Dining room
- Level: Main
- Area: 100.86 Square Feet
- Dimensions: 12.3 x 8.2
Other
- Level: Main
- Area: 25.2 Square Feet
- Dimensions: 7.2 x 3.5
Kitchen
- Level: Main
- Area: 91.02 Square Feet
- Dimensions: 12.3 x 7.4
Laundry
- Level: Main
- Area: 27.03 Square Feet
- Dimensions: 5.3 x 5.1
Living room
- Level: Main
- Area: 244.9 Square Feet
- Dimensions: 15.5 x 15.8
Other
- Level: Main
- Area: 40.5 Square Feet
- Dimensions: 9.0 x 4.5
Heating
- Central, Forced Air
Cooling
- Central Air, Ceiling Fan(s)
Appliances
- Included: Dishwasher, Electric Range, Free-Standing Electric Range, Free-Standing Refrigerator, Free-Standing Range, Microwave, Range, Refrigerator
- Laundry: Inside, Laundry Room, Main Level
Features
- Ceiling Fan(s), High Ceilings, Kitchen Island, Primary Downstairs, Recessed Lighting, Vaulted Ceiling(s)
- Flooring: Laminate
- Common walls with other units/homes: No Common Walls
Interior area
- Total structure area: 1,097
- Total interior livable area: 1,097 sqft
- Finished area above ground: 1,097
- Finished area below ground: 0
Video & virtual tour
Property
Parking
- Total spaces: 4
- Parking features: Parking Pad
- Uncovered spaces: 4
Features
- Levels: One
- Stories: 1
- Patio & porch: Enclosed, Patio, Screened
- Exterior features: Fire Pit
- Has view: Yes
- View description: Neighborhood, Trees/Woods
Lot
- Size: 0.6 Acres
- Features: Level, Many Trees, Wooded
Details
- Additional structures: Shed(s), Storage
- Parcel number: 074217128492000 0229561
- Zoning: LD
- Special conditions: Standard
Construction
Type & style
- Home type: MobileManufactured
- Architectural style: Ranch
- Property subtype: Manufactured Home
Materials
- Vinyl Siding
- Foundation: Brick/Mortar, Raised, Crawlspace
- Roof: Shingle
Condition
- New construction: No
- Year built: 2001
Utilities & green energy
- Sewer: Public Sewer
- Water: Public
Community & HOA
Community
- Features: Street Lights
HOA
- Has HOA: No
Location
- Region: Apex
Financial & listing details
- Price per square foot: $410/sqft
- Tax assessed value: $407,494
- Annual tax amount: $3,730
- Date on market: 9/11/2026
- Listing agreement: Exclusive Right To Sell
- Listing terms: Cash,Conventional,FHA,VA Loan
Estimated market value
$444,500
$422,000 - $467,000
Not available
Price history
| Date | Event | Price |
|---|---|---|
| 9/18/2026 | Pending sale | $450,000$410/sqft |
Source:  Doorify MLS #10192223 Report a problem Doorify MLS #10192223 Report a problem | ||
| 9/11/2026 | Listed for sale | $450,000+37.2%$410/sqft |
Source: Doorify MLS #10192223 Report a problem | ||
| 2/2/2026 | Sold | $328,000+811.1%$299/sqft |
Source: Public Record Report a problem | ||
| 3/30/2001 | Sold | $36,000+16.1%$33/sqft |
Source: Public Record Report a problem | ||
| 5/18/1998 | Sold | $31,000$28/sqft |
Source: Public Record Report a problem | ||
Public tax history
| Year | Property taxes | Tax assessment |
|---|---|---|
| 2025 | $3,578 +2.3% | $407,494 |
| 2024 | $3,498 +1.6% | $407,494 +30.6% |
| 2023 | $3,443 +6.5% | $312,068 |
| 2022 | $3,233 | $312,068 |
| 2021 | -- | $312,068 |
| 2020 | -- | $312,068 +38% |
| 2019 | -- | $226,137 |
| 2018 | -- | $226,137 |
| 2017 | -- | $226,137 |
| 2016 | $2,237 | $226,137 +17.8% |
| 2015 | -- | $191,902 |
| 2014 | -- | $191,902 |
| 2013 | -- | $191,902 |
| 2012 | -- | $191,902 |
| 2011 | -- | $191,902 |
| 2010 | -- | $191,902 |
| 2009 | -- | $191,902 |
| 2008 | -- | -- |
| 2007 | -- | -- |
| 2006 | -- | -- |
| 2005 | -- | -- |
| 2004 | -- | -- |
Find assessor info on the county website
Monthly payment
Climate risks
Neighborhood: 27502
Nearby schools
Schools provided by the listing agent
- Elementary: Wake - Baucom Elementary
- Middle: Wake - Apex Middle
- High: Wake - Apex High
Source: Doorify MLS. This data may not be complete. We recommend contacting the local school district to confirm school assignments for this home.
Similar homes
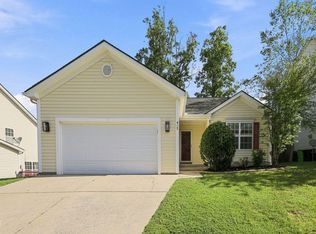
- $435,0003 bd2 ba1.3k sqft1106 Broadford Dr, Cary, NC 27511For Sale

 MLS ID #10193408, Dana Ellington. Doorify MLS
 - $430,0003 bd3 ba1.5k sqft101 Gatepost Ln, Cary, NC 27513For Sale
 MLS ID #10190414, Barbara Phillips. Doorify MLS
 - $450,0004 bd3 ba1.3k sqft2820 Willow Ct, Raleigh, NC 27610For Sale
 MLS ID #10184374, Tracy Nadine Dupler. Doorify MLS
 - $380,0003 bd2 ba1.3k sqft412 Holly Thorn Trce, Holly Springs, NC 27540For Sale
 MLS ID #10192387, Cristina Havens. Doorify MLS
 - $499,0003 bd2 ba1.6k sqft3213 Purland Dr, Raleigh, NC 27603For SaleMLS ID #10192007, Emma Singer. Doorify MLS
- $299,0002 bd3 ba1.5k sqft115 Hedgerow Ct, Cary, NC 27513For SaleMLS ID #10196464, Joshua Kennedy. Doorify MLS
- $460,0003 bd3 ba1.4k sqft109 Burkwood Ln, Raleigh, NC 27609For SaleMLS ID #10185236, Lindy Mauney. Doorify MLS
- $400,0003 bd3 ba1.5k sqft133 Stagecrest Dr, Raleigh, NC 27603For SaleMLS ID #10180404, David Patchin. Doorify MLS
- $350,0003 bd2 ba1k sqft2744 Brantley Dr, Apex, NC 27539For SaleMLS ID #10180608, Curtis John Lanphear. Doorify MLS
- $349,9003 bd2 ba1.5k sqft2416 Whitset Pl, Willow Spring, NC 27592For SaleMLS ID #10195292, Steve G Metarelis. Doorify MLS
- $389,0003 bd2 ba1.2k sqft2304 Nelson Hwy, Chapel Hill, NC 27517For SaleMLS ID #10192833, Inna Shapiro. Doorify MLS
- $398,0003 bd2 ba1.6k sqft1004 Edgebrook Dr, Garner, NC 27529For SaleMLS ID #10192697, Nelson Bunn. Doorify MLS
- $265,0002 bd3 ba1.3k sqft118 Clancy Cir, Cary, NC 27511For SaleMLS ID #10194852, Tina Caul. Doorify MLS
- $309,9002 bd2 ba1.5k sqft104 Spring Cove Dr, Cary, NC 27511For SaleMLS ID #10193787, Liz Radman. Doorify MLS
- $347,9003 bd2 ba1.3k sqft161 Talbert Dr, Holly Springs, NC 27540For SaleMLS ID #10180711, Ann Milton. Doorify MLS
- $285,0003 bd2 ba1.2k sqft2400 White Memorial Church Rd, Willow Spring, NC 27592For SaleMLS ID #10196132, Stephen Hooper. Doorify MLS
- $425,0003 bd2 ba1.3k sqft5 Briarfield Ct, Durham, NC 27713For SaleMLS ID #10176189, Reade Ackner. Doorify MLS
- $319,0002 bd3 ba1.2k sqft118 Greenmont Ln, Cary, NC 27511For SaleMLS ID #10185973, Sharon Thomas. Doorify MLS
- $349,9003 bd2 ba1.3k sqft600 Forge Rd, Durham, NC 27713For SaleMLS ID #10193125, Julie McGee. Doorify MLS
- $319,0002 bd3 ba1.3k sqft129 Hedgerow Ct, Cary, NC 27513For SaleMLS ID #10193123, Michelle Gelston. Doorify MLS
