Welcome home to this beautifully maintained 3-bedroom, 2.5 bath townhome offering over 1,600 square feet of comfortable living space—and no HOA! Pride of ownership shines throughout this move-in-ready home featuring an upstairs laundry for added convenience and a security system that's already wired and ready for activation. Major updates provide peace of mind, including a new roof (2016), kitchen appliances and refrigerator (2021), washer and dryer (2023), and water heater (2026). Whether you're a first-time buyer, downsizing, or looking for an investment opportunity, this well-cared-for home offers the perfect combination of comfort, value, and convenience.
Sold
$315,000
703 Hunters Quay, Chesapeake, VA 23320
3beds
1,644sqft
Townhouse
Built in 1998
-- sqft lot
$315,300 Zestimate®
$192/sqft
$2,562 Estimated rent
Home value
$315,300
$300,000 - $331,000
$2,562/mo
Zestimate® history
Owner options
List your home for rent
$2,562/mo
Rent Zestimate®
Find your next renter with Zillow Rental Manager. Plus, with online applications, you can quickly screen prospective tenants – for free.
$2,562/mo
Rent Zestimate®
Refinance and save
$2,060/mo
Est. payment
Refinancing to a lower rate could help reduce your monthly payments and save thousands over the life of the loan.
$2,060/mo
Est. payment
Explore your selling options
Work with a Zillow partner agent
Leverage their expertise and Zillow's premium Showcase listings to get your home seen by more buyers.
Get startedList with your own agent
Get your home in front of millions of buyers by listing it on Zillow.
Learn how to do itSell it yourself
Take full control of how buyers see your home on Zillow by listing For Sale by Owner (FSBO).
List your homeWhat's special
Zillow last checked:
Listing updated:
Listed by:
Katie Wilson,
Coldwell Banker Premier 540-662-4500
Bought with:
Julian Rivera
Iron Valley Real Est Norfolk
Source: REIN Inc.,MLS#: 10647260
Facts & features
Interior
Bedrooms & bathrooms
- Bedrooms: 3
- Bathrooms: 3
- Full bathrooms: 2
- 1/2 bathrooms: 1
Rooms
- Room types: PBR with Bath, Utility Closet
Heating
- Heat Pump
Cooling
- Central Air
Appliances
- Included: Dishwasher, Dryer, Microwave, Electric Range, Refrigerator, Washer, Gas Water Heater
Features
- Walk-In Closet(s), Pantry
- Flooring: Carpet, Ceramic Tile, Laminate/LVP
- Windows: Window Treatments
- Attic: Scuttle
- Number of fireplaces: 1
- Fireplace features: Fireplace Gas-natural
Interior area
- Total interior livable area: 1,644 sqft
Property
Parking
- Parking features: Multi Car, Off Street, Driveway, On Street
- Has uncovered spaces: Yes
Features
- Levels: Two
- Stories: 2
- Pool features: None
- Fencing: Back Yard,Wood,Fenced
- Waterfront features: Not Waterfront
Details
- Parcel number: 0367012000310
Construction
Type & style
- Home type: Townhouse
- Property subtype: Townhouse
- Attached to another structure: Yes
Materials
- Brick
- Foundation: Slab
- Roof: Asphalt Shingle
Condition
- New construction: No
- Year built: 1998
Utilities & green energy
- Sewer: City/County
- Water: City/County
Community & HOA
Community
- Subdivision: All Others Area 32
HOA
- Has HOA: No
Location
- Region: Chesapeake
Financial & listing details
- Price per square foot: $192/sqft
- Tax assessed value: $271,900
- Annual tax amount: $2,746
- Date on market: 8/4/2026
Price history
Price history is unavailable.
Public tax history
| Year | Property taxes | Tax assessment |
|---|---|---|
| 2025 | $2,746 +4.8% | $271,900 +4.8% |
| 2024 | $2,620 +9.1% | $259,400 +9.1% |
| 2023 | $2,401 +2.3% | $237,700 +6.4% |
| 2022 | $2,346 +11.2% | $223,400 +11.2% |
| 2021 | $2,109 | $200,900 +3.1% |
| 2020 | -- | $194,900 +3% |
| 2019 | $1,988 +11.2% | $189,300 +2% |
| 2018 | $1,787 -6.1% | $185,600 +2.4% |
| 2017 | $1,903 +6.5% | $181,200 +6.5% |
| 2016 | $1,787 +1.1% | $170,200 -1.4% |
| 2015 | $1,768 | $172,600 |
| 2014 | $1,768 -2.4% | $172,600 |
| 2013 | $1,812 -6.6% | $172,600 -6.6% |
| 2012 | $1,940 -5.1% | $184,800 -5.1% |
| 2011 | $2,045 -2.6% | $194,800 -2.6% |
| 2010 | $2,099 -8.3% | $199,900 -8.3% |
| 2009 | $2,290 | $218,100 |
| 2008 | $2,290 -0.3% | $218,100 +0.6% |
| 2007 | $2,297 +2.6% | $216,700 +7.4% |
| 2006 | $2,239 +39.2% | $201,700 +60.5% |
| 2004 | $1,609 +9% | $125,700 +9% |
| 2003 | $1,476 +1.8% | $115,300 +1.8% |
| 2002 | $1,450 +6.4% | $113,300 +6.4% |
| 2001 | $1,363 | $106,500 |
Find assessor info on the county website
Neighborhood: Greenbrier West
Nearby homes
- $287,5003 bd2 ba1.4k sqft701 Hunters Quay, Chesapeake, VA 23320Off Market
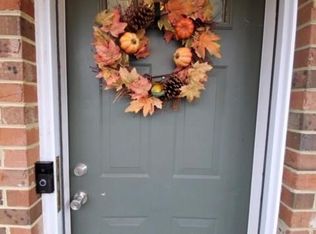
- $303,4003 bd3 ba1.5k sqft700 Hunters Quay, Chesapeake, VA 23320Off Market
- $245,1002 bd2 ba1.4k sqft705 Hunters Quay, Chesapeake, VA 23320Sold
- $284,6003 bd2 ba1.4k sqft702 Hunters Quay, Chesapeake, VA 23320Off Market
- $199,3002 bd1 ba860 sqft826 Wickford Dr, Chesapeake, VA 23320Off Market
- $195,0002 bd1 ba920 sqft824 Wickford Dr, Chesapeake, VA 23320Sold
- $281,6002 bd2 ba1.4k sqft707 Hunters Quay, Chesapeake, VA 23320Off Market
- $250,7003 bd2 ba1.1k sqft822 Wickford Dr, Chesapeake, VA 23320Off Market
Nearby schools
GreatSchools rating
- 5/10Crestwood Intermediate SchoolGrades: 3-5Distance: 0.8 mi
- 4/10Crestwood Middle SchoolGrades: 6-8Distance: 1.1 mi
- 3/10Oscar F. Smith High SchoolGrades: 9-12Distance: 1.1 mi
Schools provided by the listing agent
- Elementary: B.M. Williams Primary
- Middle: Crestwood Middle
- High: Oscar Smith
Source: REIN Inc.. This data may not be complete. We recommend contacting the local school district to confirm school assignments for this home.
Sell for more on Zillow
Get a Zillow Showcase℠ listing at no additional cost and you could sell for .
$315,300
2% more
+$6,306
With Zillow Showcase(estimated)
$321,606
Sell for more on Zillow
Get a Zillow Showcase℠ listing at no additional cost and you could sell for .
$315,300
2% more
+$6,306
With Zillow Showcase(estimated)
$321,606
- Virginia
- Chesapeake City
- Chesapeake
- 23320
- Greenbrier West
- 703 Hunters Quay
