Welcome to 703 Independence Ave, a beautifully refreshed 3-bedroom, 2-bathroom home that checks every box for buyers who want turnkey without the compromise. This one has been thoughtfully updated from top to bottom, so all you have to do is bring your furniture. Step inside to freshly painted walls throughout, giving every room a crisp, clean backdrop that's ready for your style. Plush new carpet flows through the bedrooms, and updated lighting fixtures add a modern touch that brightens the whole home. The floor plan is where this house really shines: an easy, functional layout that makes everyday living simple, whether you're entertaining guests or just settling in after a long day. Three comfortable bedrooms give you flexibility for family, guests, or a home office, while two full bathrooms mean no more morning traffic jams. Located in Pendergrass, you're close to everyday conveniences while still enjoying a quieter, more laid-back pace. Homes like this freshly updated, move-in ready, and priced to move property don't sit long. Schedule your showing today, because this one is going to go fast.
Closed
Zillow last checked:
Listing updated:
Bought with:
Lucia Brooks, 202787
eXp Realty
Source: GAMLS,MLS#: 10798392
Price history
| Date | Event | Price |
|---|---|---|
| 9/18/2026 | Sold | $312,000+1.6%$193/sqft |
Source:  GAMLS #10798392 Report a problem GAMLS #10798392 Report a problem | ||
| 9/1/2026 | Pending sale | $307,000$190/sqft |
Source: GAMLS #10798392 Report a problem | ||
| 7/6/2026 | Price change | $307,000-3.2%$190/sqft |
Source: GAMLS #10798392 Report a problem | ||
| 7/2/2026 | Listed for sale | $317,000+61.7%$196/sqft |
Source: GAMLS #10798392 Report a problem | ||
| 5/24/2022 | Listing removed | -- |
Source: Zillow Rental Network Premium Report a problem | ||
| 5/18/2022 | Price change | $1,700-5.6%$1/sqft |
Source: Zillow Rental Network Premium #20029404 Report a problem | ||
| 3/29/2022 | Listed for rent | $1,800+30.9%$1/sqft |
Source: Zillow Rental Network Premium #20029404 Report a problem | ||
| 3/16/2020 | Listing removed | $1,375$1/sqft |
Source: Atlanta Partners Property Mgt #8735587 Report a problem | ||
| 2/13/2020 | Listed for rent | $1,375$1/sqft |
Source: Atlanta Partners Property Mgt #8735587 Report a problem | ||
| 2/5/2020 | Sold | $196,000-0.5%$121/sqft |
Source:  FMLS GA #6651011 Report a problem FMLS GA #6651011 Report a problem | ||
| 1/2/2020 | Listed for sale | $197,000$122/sqft |
Source: PalmerHouse Properties #6651011 Report a problem | ||
| 1/2/2020 | Pending sale | $197,000$122/sqft |
Source: PalmerHouse Properties #6651011 Report a problem | ||
| 12/14/2019 | Listed for sale | $197,000$122/sqft |
Source: PalmerHouse Properties #6651011 Report a problem | ||
| 12/11/2019 | Pending sale | $197,000$122/sqft |
Source: PalmerHouse Properties #6651011 Report a problem | ||
| 12/1/2019 | Listed for sale | $197,000+15.3%$122/sqft |
Source: PalmerHouse Properties #6651011 Report a problem | ||
| 12/8/2017 | Sold | $170,900$106/sqft |
Source: Public Record Report a problem | ||
Nearby homes
- $292,300-- bd2 ba1.6k sqft699 Independence Ave, Pendergrass, GA 30567Off Market
- $289,0003 bd2 ba1.6k sqft623 Independence Ave, Pendergrass, GA 30567Off Market
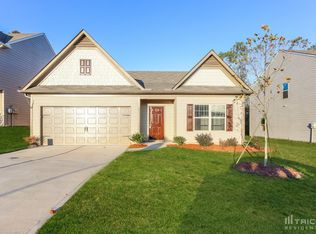
- $315,0004 bd3 ba1.8k sqft707 Independence Ave, Pendergrass, GA 30567Sold
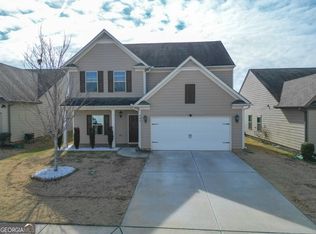
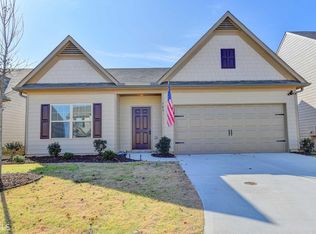
- $294,5003 bd2 ba1.5k sqft703 Independence Ave #146, Pendergrass, GA 30567Off Market
Get a cash offer in 3 minutes
Find out how much your home could sell for in as little as 3 minutes with a no-obligation cash offer.
Estimated market value
$312,000
