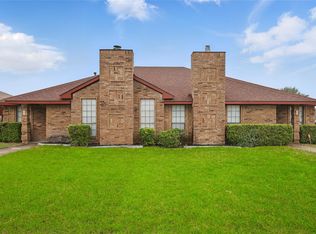
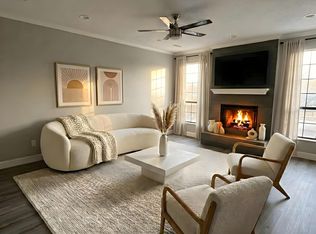
Charming, updated, and truly move-in ready! Tthis home is the perfect blend of comfort and convenience. Nestled on a spacious lot in a beautiful, established neighborhood with quick access to shopping, schools, and major highways, commuting to downtown Dallas, Waxahachie, or Midlothian is a breeze. Step inside to find a large, bright living space filled with natural light, featuring a cozy fireplace and a seamless flow into the dining area. The updated kitchen will delight the family chef, boasting recent granite countertops, a breakfast bar, and a spacious pantry. Three bedrooms! The primary suite includes a generous walk-in closet and a private en-suite bath, while the split second and third bedrooms are conveniently located near the hall bath. Enjoy outdoor living in the large, fully fenced backyard that is perfect for relaxing or entertaining. Recent upgrades include fresh paint, recent carpet, recent vinyl, updated kitchen and baths, and stylish fixtures throughout. Homes this nice at such an affordable price point don’t come along often, so don’t miss your chance!
Sold
Price Unknown
703 Inglewood Trl, Desoto, TX 75115
3beds
1,270sqft
Duplex, Single Family Residence
Built in 1986
7,405 Square Feet Lot
$237,400 Zestimate®
$--/sqft
$1,893 Estimated rent
Home value
$237,400
$216,000 - $261,000
$1,893/mo
Zestimate® history
Owner options
List your home for rent
$1,893/mo
Rent Zestimate®
Find your next renter with Zillow Rental Manager. Plus, with online applications, you can quickly screen prospective tenants – for free.
$1,893/mo
Rent Zestimate®
Refinance and save
Refinancing to a lower rate could help reduce your monthly payments and save thousands over the life of the loan.
Explore your selling options
Work with a Zillow partner agent
Leverage their expertise and Zillow's premium Showcase listings to get your home seen by more buyers.
Get startedList with your own agent
Get your home in front of millions of buyers by listing it on Zillow.
Learn how to do itSell it yourself
Take full control of how buyers see your home on Zillow by listing For Sale by Owner (FSBO).
List your homeWhat's special
Cozy fireplaceSpacious lotLarge bright living spaceGranite countertopsPrivate en-suite bathGenerous walk-in closetFully fenced backyard
Zillow last checked:
Listing updated:
Listed by:
Pam Smith 0489719 877-366-2213,
LPT Realty, LLC. 877-366-2213
Bought with:
Queen Mouton
EXP REALTY
Source: NTREIS,MLS#: 20948888
Facts & features
Interior
Bedrooms & bathrooms
- Bedrooms: 3
- Bathrooms: 2
- Full bathrooms: 2
Primary bedroom
- Features: En Suite Bathroom, Walk-In Closet(s)
- Level: First
- Dimensions: 15 x 11
Bedroom
- Features: Split Bedrooms, Walk-In Closet(s)
- Level: First
- Dimensions: 11 x 10
Bedroom
- Level: First
- Dimensions: 11 x 9
Breakfast room nook
- Level: First
- Dimensions: 10 x 8
Dining room
- Level: First
- Dimensions: 11 x 8
Kitchen
- Features: Built-in Features, Granite Counters, Stone Counters
- Level: First
- Dimensions: 12 x 10
Living room
- Features: Fireplace
- Level: First
- Dimensions: 17 x 15
Heating
- Central
Cooling
- Central Air
Appliances
- Included: Dishwasher, Electric Range, Disposal, Microwave
- Laundry: Laundry in Utility Room
Features
- Granite Counters
- Flooring: Carpet, Vinyl
- Has basement: No
- Number of fireplaces: 1
- Fireplace features: Gas, Masonry
Interior area
- Total interior livable area: 1,270 sqft
Property
Parking
- Total spaces: 2
- Parking features: Driveway, Garage, Garage Door Opener, Garage Faces Rear
- Attached garage spaces: 2
- Has uncovered spaces: Yes
Features
- Levels: One
- Stories: 1
- Pool features: None
- Fencing: Chain Link
Lot
- Size: 7,405 Square Feet
- Features: Interior Lot, Subdivision
Details
- Parcel number: 200795700904A0000
Construction
Type & style
- Home type: SingleFamily
- Architectural style: Ranch
- Property subtype: Duplex, Single Family Residence
- Attached to another structure: Yes
Materials
- Brick
- Roof: Composition
Condition
- Year built: 1986
Utilities & green energy
- Sewer: Public Sewer
- Water: Public
- Utilities for property: Sewer Available, Water Available
Community & HOA
Community
- Features: Curbs, Sidewalks
- Subdivision: Park Ridge Estates
HOA
- Has HOA: No
Location
- Region: Desoto
Financial & listing details
- Tax assessed value: $200,000
- Annual tax amount: $5,000
- Date on market: 5/27/2025
- Cumulative days on market: 77 days
- Listing terms: Cash,Conventional,FHA,VA Loan
Price history
| Date | Event | Price |
|---|---|---|
| 8/29/2025 | Sold | -- |
Source: NTREIS #20948888 Report a problem | ||
| 8/20/2025 | Pending sale | $232,500$183/sqft |
Source: NTREIS #20948888 Report a problem | ||
| 8/12/2025 | Contingent | $232,500$183/sqft |
Source: NTREIS #20948888 Report a problem | ||
| 8/4/2025 | Price change | $232,500-1.1%$183/sqft |
Source: NTREIS #20948888 Report a problem | ||
| 7/11/2025 | Price change | $235,000-1.7%$185/sqft |
Source: NTREIS #20948888 Report a problem | ||
| 6/23/2025 | Price change | $239,000-1.4%$188/sqft |
Source: NTREIS #20948888 Report a problem | ||
| 6/15/2025 | Price change | $242,500-1%$191/sqft |
Source: NTREIS #20948888 Report a problem | ||
| 5/28/2025 | Listed for sale | $245,000$193/sqft |
Source: NTREIS #20948888 Report a problem | ||
Public tax history
| Year | Property taxes | Tax assessment |
|---|---|---|
| 2025 | $4,888 -5.8% | $200,000 -12% |
| 2024 | $5,190 +11.9% | $227,290 +12.8% |
| 2023 | $4,640 -3.2% | $201,450 +6.4% |
| 2022 | $4,791 +69.4% | $189,400 +81.3% |
| 2021 | $2,828 -5.7% | $104,470 |
| 2020 | $2,999 +19% | $104,470 +19.3% |
| 2019 | $2,520 +0.3% | $87,600 |
| 2018 | $2,512 -0.6% | $87,600 |
| 2017 | $2,529 +0.9% | $87,600 |
| 2016 | $2,505 +6.3% | $87,600 +7.5% |
| 2015 | $2,356 | $81,490 |
| 2014 | $2,356 | $81,490 |
| 2013 | -- | -- |
| 2012 | -- | -- |
| 2011 | -- | -- |
| 2010 | -- | -- |
| 2009 | -- | -- |
| 2008 | -- | -- |
| 2007 | -- | -- |
| 2005 | -- | -- |
| 2004 | -- | -- |
| 2003 | -- | -- |
| 2002 | -- | -- |
| 2001 | -- | -- |
Find assessor info on the county website
Neighborhood: Park Ridge
Nearby homes
- $--3 bd2 ba1.2k sqft701 Inglewood Trl, Desoto, TX 75115Sold
- $199,7103 bd2 ba1.2k sqft705 Inglewood Trl, Desoto, TX 75115Off Market
- $327,0303 bd2 ba1.2k sqft707 Inglewood Trl, Desoto, TX 75115Off Market
- $222,7003 bd2 ba1.3k sqft707 Mockingbird Ln, Desoto, TX 75115Off Market

- $192,9002 bd2 ba1.1k sqft705 Mockingbird Ln, Desoto, TX 75115Off Market
- $198,7003 bd2 ba1.3k sqft709 Mockingbird Ln, Desoto, TX 75115Off Market
- $208,8002 bd2 ba1.3k sqft703 Mockingbird Ln, Desoto, TX 75115Off Market
- $196,2002 bd2 ba1.1k sqft711 Mockingbird Ln, Desoto, TX 75115Off Market
Nearby schools
GreatSchools rating
- 4/10Woodridge Elementary SchoolGrades: K-4Distance: 1 mi
- 4/10Curtistene S McCowan Middle SchoolGrades: 6-8Distance: 2.2 mi
- 3/10Desoto High SchoolGrades: 9-12Distance: 1.3 mi
Schools provided by the listing agent
- Elementary: Moates
- Middle: Desoto West
- High: Desoto
- District: Desoto ISD
Source: NTREIS. This data may not be complete. We recommend contacting the local school district to confirm school assignments for this home.
Get a cash offer in 3 minutes
Find out how much your home could sell for in as little as 3 minutes with a no-obligation cash offer.
Estimated market value
$237,400
Get a cash offer in 3 minutes
Find out how much your home could sell for in as little as 3 minutes with a no-obligation cash offer.
Estimated market value
$237,400
- Texas
- Dallas County
- Desoto
- 75115
- Park Ridge
- 703 Inglewood Trl
Nearby cities
Nearby neighborhoods
Nearby zip codes
Other Desoto Topics
