Skip main navigation
Off market
  • $536,600

    703 Ivy Ct, Round Rock, TX 78681

    5beds
    3,140sqft
    SingleFamily
    Built in 1991
    -- sqft lot
    $536,600 Zestimate®
    $171/sqft
    $3,017 Estimated rent

    Home value

    $536,600

    $499,000 - $574,000

    $3,017/mo

    Zestimate® history
    Loading
    Loading...

    Owner options

    List your home for rent

    $3,017/mo

    Rent Zestimate®

    Find your next renter with Zillow Rental Manager. Plus, with online applications, you can quickly screen prospective tenants – for free.

    Learn more

    $3,017/mo

    Rent Zestimate®

    Refinance and save

    $3,610/mo

    Est. payment

    Refinancing to a lower rate could help reduce your monthly payments and save thousands over the life of the loan.

    See today's rates

    $3,610/mo

    Est. payment

    Explore your selling options

    Work with a Zillow partner agent

    Leverage their expertise and Zillow's premium Showcase listings to get your home seen by more buyers.

    Get started

    List with your own agent

    Get your home in front of millions of buyers by listing it on Zillow.

    Learn how to do it

    Sell it yourself

    Take full control of how buyers see your home on Zillow by listing For Sale by Owner (FSBO).

    List your home

    What's special

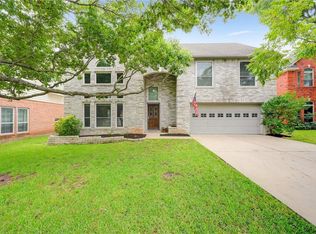
    Great 5-bedroom, 2.5-bath home in a quiet cul-de-sac near St. David's Round Rock Medical Center, major employers, and highly rated Round Rock ISD schools. All bedrooms and laundry are upstairs, with carpet throughout the upper level and durable laminate flooring in the bathroom areas. The spacious primary bedroom offers comfort and privacy, with a primary bath that includes a dual vanity, separate tub and shower, and generous closet space. The 5th bedroom off the primary is perfect for a nursery, home office, or flex space. The fully updated kitchen offers a modern, functional layout with quartz countertops, built-in oven and microwave, soft-close custom cabinets, a butler pantry with wine chiller, and excellent lighting throughout. Washer, dryer, and refrigerator are included for added convenience. Downstairs features two living areas, two dining areas, and a cozy fireplace in the main living room. Neutral tile and wood-look flooring give the space a warm and clean feel. Energy efficiency is a standout with recent windows and a recent HVAC system, helping to keep utility costs low and comfort high. Outside, enjoy mature shade trees, a recently painted rear exterior, and a rain collection barrel for eco-conscious living. Recessed and accent lighting throughout the home add a stylish finishing touch. Smart layout, quality updates, included appliances, and a location that checks all the boxes.

    This property is off market, which means it's not currently listed for sale or rent on Zillow. This may be different from what's available on other websites or public sources.
    Zillow last checked:

    Listing updated:

    Source: Central Texas MLS,MLS#: 587046

    Facts & features

    Interior

    Bedrooms & bathrooms
    • Bedrooms: 5
    • Bathrooms: 3
    • Full bathrooms: 2
    • 1/2 bathrooms: 1
    Heating
    • Central, Fireplace
    Cooling
    • Ceiling Fan
    Appliances
    • Included: Dishwasher, Disposal, Microwave, Oven, Refrigerator, Stove
    • Laundry: In Unit, Laundry Room, Upper Level
    Features
    • All Bedrooms Up, Built-in Features, Ceiling Fan(s), Custom Cabinets, Dining Area, Double Vanity, Kitchen Island, Kitchen/Family Room Combo, Recessed Lighting, Separate/Formal Dining Room, Solid Surface Counters, Window Treatments
    • Flooring: Carpet, Laminate, Tile
    • Has fireplace: Yes
    Interior area
    • Total interior livable area: 3,140 sqft

    Property

    Parking
    • Parking features: Covered
    • Details: Contact manager
    Features
    • Stories: 2
    • Exterior features: 1/4 Acre, All Bedrooms Up, Architecture Style: Contemporary/Modern, Association Dues included in rent, Association Fees included in rent, Built-in Features, Ceiling Fan(s), Custom Cabinets, Dining Area, Double Vanity, Down Draft, Flooring: Laminate, Heating system: Central, Kitchen Island, Kitchen/Family Room Combo, Laundry Room, Living Room, Lot Features: 1/4 Acre, None, Plantation Shutters, Recessed Lighting, Roof Type: Composition, Roof Type: Shake Shingle, Separate/Formal Dining Room, Smoke Detector(s), Solid Surface Counters, Taxes included in rent, Upper Level, View Type: None, Window Treatments
    • Has view: Yes
    • View description: None
    Details
    • Parcel number: R164821000H0023

    Construction

    Type & style
    • Home type: SingleFamily
    • Property subtype: SingleFamily
    Materials
    • Roof: Composition,Shake Shingle
    Condition
    • Year built: 1991

    Community & neighborhood

    Location
    • Region: Round Rock

    Other

    Other facts
    • Available date: 07/19/2025

    Price history

    DateEventPrice
    9/11/2025Listing removed$2,850$1/sqft
    Source: Unlock MLS #5709626 Report a problem
    9/8/2025Price change$2,850-4.8%$1/sqft
    Source: Unlock MLS #5709626 Report a problem
    8/18/2025Price change$2,995-3.4%$1/sqft
    Source: Unlock MLS #5709626 Report a problem
    7/19/2025Listed for rent$3,100$1/sqft
    Source: Unlock MLS #5709626 Report a problem
    12/5/2019Sold--
    Source: Agent Provided Report a problem
    11/7/2019Pending sale$355,500$113/sqft
    Source: Blue Door Realty Group #2158877 Report a problem
    10/31/2019Listed for sale$355,500+4.6%$113/sqft
    Source: Blue Door Realty Group #2158877 Report a problem
    11/1/2018Listing removed$339,999$108/sqft
    Source: Blue Door Realty Group #9416995 Report a problem
    10/24/2018Price change$339,999-2.9%$108/sqft
    Source: Blue Door Realty Group #9416995 Report a problem
    10/9/2018Price change$349,999-1.3%$111/sqft
    Source: Blue Door Realty Group #9416995 Report a problem
    10/5/2018Price change$354,500-0.3%$113/sqft
    Source: Blue Door Realty Group #9416995 Report a problem
    9/5/2018Listed for sale$355,500+9.4%$113/sqft
    Source: Blue Door Realty Group #9416995 Report a problem
    4/13/2016Sold--
    Source: Agent Provided Report a problem
    3/29/2016Price change$324,990+3.2%$104/sqft
    Source: Realty Austin #9105499 Report a problem
    3/4/2016Pending sale$315,000$100/sqft
    Source: Realty Austin #9105499 Report a problem
    2/27/2016Listed for sale$315,000+5%$100/sqft
    Source: Realty Austin #9105499 Report a problem
    11/10/2015Listing removed$299,900$96/sqft
    Source: Realty Austin #9022531 Report a problem
    8/26/2015Price change$299,900-3.2%$96/sqft
    Source: Realty Austin #9022531 Report a problem
    8/16/2015Price change$309,900-4.6%$99/sqft
    Source: Realty Austin #9022531 Report a problem
    7/24/2015Listed for sale$324,900$103/sqft
    Source: Realty Austin #9022531 Report a problem

    Public tax history

    YearProperty taxesTax assessment
    2025$9,260 +4.9%$590,680 +6.5%
    2024$8,827 +12.7%$554,748 +10%
    2023$7,836 -4.3%$504,316 +10%
    2022$8,185 -2.7%$458,469 +10%
    2021$8,411 +2.7%$416,790 +10%
    2020$8,192 -1.8%$378,900 +2.5%
    2019$8,345 +5.7%$369,655 +0.1%
    2018$7,896 $369,303 +8.6%
    2017$7,896 +8.8%$340,017 +5.5%
    2016$7,255 +16.2%$322,365 +10%
    2015$6,242 $293,059 +6.9%
    2014$6,242 $274,086 +10%
    2013-- $249,169 +4.9%
    2012-- $237,585 -0.1%
    2011-- $237,778 +2.9%
    2010-- $230,983 -3.7%
    2009-- $239,972 +3.4%
    2007-- $232,036 +6.7%
    2006-- $217,516 0%
    2005-- $217,572 +0.6%
    2004-- $216,231 -2.7%
    2003-- $222,215 -8.2%
    2002-- $242,190 +10.6%
    2001-- $218,992

    Find assessor info on the county website

    Neighborhood: The Oaklands

    Nearby schools

    GreatSchools rating
    Get a cash offer in 3 minutes
    Find out how much your home could sell for in as little as 3 minutes with a no-obligation cash offer.
    Estimated market value
    $536,600
    Get a cash offer in 3 minutes
    Find out how much your home could sell for in as little as 3 minutes with a no-obligation cash offer.
    Estimated market value
    $536,600