Executive Home for Sale in Westlake
Experience luxury living in this meticulously crafted five-bedroom, 4.5-bath executive retreat located in the coveted Westlake area. This home features one of the best livability floor plans available, designed for both grand entertaining and everyday comfort. Four bedrooms are downstairs! Large upstairs bedroom upstairs that can be a flex space!
A welcoming foyer opens to an expansive, open-concept dining and living area highlighted by rich brick accents that add timeless character and warmth. The gourmet kitchen offers an oversized island ideal for casual meals and gatherings, designer fixtures, extensive cabinetry for abundant storage, and a convenient on-display pantry for easy organization.
The luxurious primary suite features a bright, airy ceiling and large windows that create a serene retreat. The en-suite bath is finished in quartz and includes a freestanding soaking tub for spa-like relaxation.
Four additional well-appointed bedrooms and a total of 4.5 bathrooms provide privacy and comfort, with a thoughtful layout that supports multi-generational living or guest accommodations. High-end finishes and architectural details are showcased throughout the home, elevating daily living.
Situated in a prime location in Sal After Westlake, the property offers convenient access to top schools, dining, and recreation. Premium materials and craftsmanship are evident in every room. There is also ample outdoor potential with space for a yard, patio, or pool, subject to HOA and lot constraints.
Active
Price cut: $25.1K (8/26)
$949,900
703 Ivywood Ct, Madison, MS 39110
5beds
3,942sqft
Residential, Single Family Residence
Built in 2023
0.64 Acres Lot
$928,700 Zestimate®
$241/sqft
$-- HOA
What's special
Welcoming foyerGourmet kitchenLuxurious primary suiteDesigner fixturesFour additional well-appointed bedrooms
- 199 days
- 381
- 16
Zillow last checked:
Listing updated:
Listed by:
Stephanie Remore 601-955-7176,
Keller Williams 601-977-9411
Source: MLS United,MLS#: 4139700
Facts & features
Interior
Bedrooms & bathrooms
- Bedrooms: 5
- Bathrooms: 5
- Full bathrooms: 4
- 1/2 bathrooms: 1
Heating
- Central, Fireplace(s), Natural Gas
Cooling
- Ceiling Fan(s), Electric, Multi Units
Features
- Has fireplace: Yes
- Fireplace features: Gas Log, Great Room
Interior area
- Total structure area: 3,942
- Total interior livable area: 3,942 sqft
Video & virtual tour
Property
Parking
- Total spaces: 3
- Parking features: Attached, Garage Faces Side
- Attached garage spaces: 3
Features
- Levels: One and One Half
- Stories: 1
- Exterior features: Outdoor Grill, Outdoor Kitchen, Private Yard, Rain Gutters
Lot
- Size: 0.64 Acres
Details
- Parcel number: 081f230020306
Construction
Type & style
- Home type: SingleFamily
- Property subtype: Residential, Single Family Residence
Materials
- Brick
- Foundation: Brick/Mortar
- Roof: Architectural Shingles
Condition
- Move In Ready
- New construction: No
- Year built: 2023
Utilities & green energy
- Sewer: Public Sewer
- Water: Public
- Utilities for property: Electricity Connected, Sewer Connected, Water Connected, Fiber to the House, Natural Gas in Kitchen
Community & HOA
Community
- Subdivision: Westlake
HOA
- Has HOA: Yes
- Services included: Management
Location
- Region: Madison
Financial & listing details
- Price per square foot: $241/sqft
- Tax assessed value: $543,320
- Annual tax amount: $5,279
- Date on market: 2/19/2026
- Electric utility on property: Yes
Estimated market value
$928,700
$882,000 - $975,000
$5,104/mo
Price history
| Date | Event | Price |
|---|---|---|
| 8/26/2026 | Price change | $949,900-2.6%$241/sqft |
Source: MLS United #4139700 Report a problem | ||
| 4/23/2026 | Price change | $975,000-0.4%$247/sqft |
Source: MLS United #4139700 Report a problem | ||
| 2/19/2026 | Listed for sale | $979,000$248/sqft |
Source: MLS United #4139700 Report a problem | ||
Public tax history
| Year | Property taxes | Tax assessment |
|---|---|---|
| 2025 | $5,279 | $54,332 |
| 2024 | $5,279 +778.8% | $54,332 +828.8% |
| 2023 | $601 | $5,850 |
Find assessor info on the county website
Monthly payment
Est. payment
Payment breakdown
Explore the cost of this home by adjusting the details. Changes won't be saved.Climate risks
Neighborhood: 39110
Nearby schools
Schools provided by the listing agent
- Elementary: Mannsdale
- Middle: Germantown Middle
- High: Germantown
Source: MLS United. This data may not be complete. We recommend contacting the local school district to confirm school assignments for this home.

Similar homes
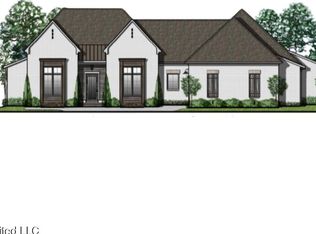
- $1,047,0005 bd6 ba4.3k sqft174 Westlake Cir, Madison, MS 39110For Sale
 MLS ID #4154895, Rashida Walker, W Real Estate LLC. MLS United
 - $799,9985 bd5 ba4.4k sqft148 Cedar Woods Cv, Madison, MS 39110For Sale
 MLS ID #4144237, Heather R Shivers, E Speed Realty. MLS United
 - $1,000,0004 bd4 ba4.5k sqft115 Fenwick Cir, Madison, MS 39110For Sale
 MLS ID #11451656, Zakk Varughese, HomesRX. My State MLS
 - $969,0004 bd4 ba3.5k sqft104 Two Lakes Dr, Madison, MS 39110For Sale
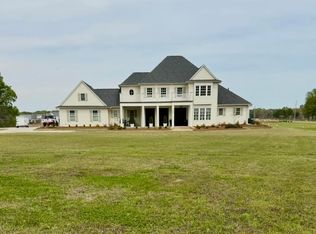 MLS ID #4138435, Vanessa Barry, E Speed Realty. MLS United
