Property Id: 2758395
1 Month Free
with approved application by 9/4/26
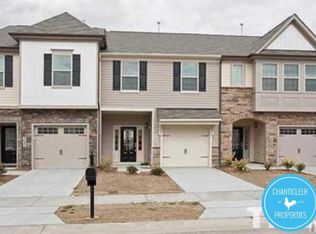
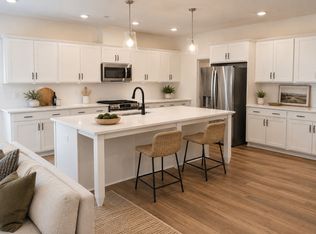
This custom-built, award-winning floor plan features high end finishes including 9-foot ceilings on both levels and luxury flooring throughout. This rental home offers 1827 sq. ft., 3-bedrooms, 2.5-bathrooms. The gourmet kitchen serves as the center of this open concept layout, showcasing quartz countertops, custom cabinets with crown trim, and a stainless gas range. The family room features 8' tall 4-panel bi parting slider doors that open to a rear covered patio. Retreat to the Owner's Suite, which provides a spa style walk in shower, dual vanity, and a spacious walk-in closet with custom built ins. Located in the heart of Rolesville, this home offers a seamless commute to the 540 loop, Hwy 401 and major Triangle Area hubs. Residents enjoy close proximity to the Rolesville Town Center and the convenience of a nearby Publix shopping center and new shops opening soon.
Applicant Requirements:
Minimum credit score of 600
Clean rental history (no prior landlord debt, unpaid balances, or evictions)
Verifiable gross monthly income of at least 3x the monthly rent
Complete background check and rental reference verification required
All occupants over 18 must submit application.
** UNIT WILL INCLUDE NEW FRIDGE/WASHER/DRYER PACKAGE
Townhouse for rent
$2,100/moFees may apply
703 Jamescroft Way, Rolesville, NC 27571
3beds
1,827sqft
Price may not include required fees and charges. Price shown reflects the lease term provided. Learn more|
Townhouse
Available now
Dogs OK
Air conditioner, central air
In unit laundry
Garage parking
Central, forced air
What's special
High end finishesGourmet kitchenFamily roomStainless gas rangeQuartz countertopsDual vanityLuxury flooring throughout
- 52 days |
- -- |
- -- |
Zillow last checked:
Listing updated:
Travel times

Let’s turn your rent into credit progress
Build credit history with every on-time payment and get credit for the payment you’re already making.
Facts & features
Interior
Bedrooms & bathrooms
- Bedrooms: 3
- Bathrooms: 3
- Full bathrooms: 2
- 1/2 bathrooms: 1
Heating
- Central, Forced Air
Cooling
- Air Conditioner, Central Air
Appliances
- Included: Dishwasher, Dryer, Garbage Disposal, Microwave Oven, Range Oven, Refrigerator, Washer
- Laundry: In Unit
Features
- Walk In Closet
- Flooring: Linoleum Vinyl
Interior area
- Total interior livable area: 1,827 sqft
Property
Parking
- Parking features: Driveway, Garage, On Street
- Has garage: Yes
- Details: Contact manager
Features
- Exterior features: Wired For Internet
Details
- Additional structures: Garage(s)
Construction
Type & style
- Home type: Townhouse
- Property subtype: Townhouse
Condition
- Year built: 2024
Utilities & green energy
- Utilities for property: Cable Connected
Building
Management
- Pets allowed: Yes
Community & HOA
Community
- Features: Smoke Free
Location
- Region: Rolesville
Financial & listing details
- Lease term: 1 Year
Nearby apartments for rent

Price history
| Date | Event | Price |
|---|---|---|
| 8/27/2026 | Price change | $2,100-4.5%$1/sqft |
Source: Zillow Rentals Report a problem | ||
| 7/28/2026 | Listed for rent | $2,200$1/sqft |
Source: Zillow Rentals Report a problem | ||
| 12/4/2025 | Listing removed | $365,000$200/sqft |
Source:  Doorify MLS #10066735 Report a problem Doorify MLS #10066735 Report a problem | ||
| 11/17/2025 | Price change | $365,000+0.1%$200/sqft |
Source: Doorify MLS #10066735 Report a problem | ||
| 5/14/2025 | Price change | $364,5000%$200/sqft |
Source: Doorify MLS #10066735 Report a problem | ||
| 5/7/2025 | Price change | $364,6000%$200/sqft |
Source: Doorify MLS #10066735 Report a problem | ||
| 4/30/2025 | Price change | $364,7000%$200/sqft |
Source: Doorify MLS #10066735 Report a problem | ||
| 4/23/2025 | Price change | $364,8000%$200/sqft |
Source: Doorify MLS #10066735 Report a problem | ||
| 4/9/2025 | Price change | $364,9000%$200/sqft |
Source: Doorify MLS #10066735 Report a problem | ||
| 3/24/2025 | Price change | $365,000-0.9%$200/sqft |
Source: Doorify MLS #10066735 Report a problem | ||
| 3/19/2025 | Price change | $368,400-0.1%$202/sqft |
Source: Doorify MLS #10066735 Report a problem | ||
| 3/12/2025 | Price change | $368,900-0.1%$202/sqft |
Source: Doorify MLS #10066735 Report a problem | ||
| 3/5/2025 | Price change | $369,400-0.1%$202/sqft |
Source: Doorify MLS #10066735 Report a problem | ||
| 12/10/2024 | Listed for sale | $369,900$202/sqft |
Source: Doorify MLS #10066735 Report a problem | ||
Neighborhood: 27571
Nearby schools
GreatSchools rating
- 9/10Rolesville ElementaryGrades: PK-5Distance: 0.3 mi
- 9/10Rolesville Middle SchoolGrades: 6-8Distance: 1.2 mi
- 5/10Rolesville High SchoolGrades: 9-12Distance: 1.4 mi
Similar homes for rent
There are 7 available units in this apartment building