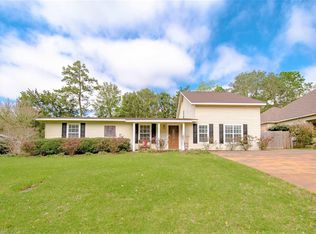
Qualified Buyers can assume Seller's 2.75% VA Loan with lender approval! Want to have a staycation this Summer with your own swimming pool, putting green, treehouse, garden, home theatre and more? Then you need to see this house now! Perfectly positioned in the heart of Olde Towne Daphne, this exceptional residence places you at the center of one of the Eastern Shore’s most desirable coastal communities, with sanctuary and privacy located at the end of a quiet lane. Just steps from cherished Christmas and Mardi Gras parade routes and a leisurely golf cart ride to the bayfront parks and downtown Daphne, this home offers a lifestyle defined by Southern charm and a vibrant local culture. Every detail has been thoughtfully created with energy efficiency, design & functionality in mind — creating a residence that’s as forward-thinking as it is beautiful. The best way to appreciate the quality and expense of upgrades in the home is to experience it in person. Some of these upgrades include a 15KW solar system, fully automated smart home, new hurricane impact rated storm windows, Viking appliances, a filtered Elkay chilled water dispenser and more. Indoors, the home also offers large spaces great for entertaining. Outdoors, enjoy a heated/cooled saltwater pool & spa with a DE filter, Trex decking, outdoor kitchen & a 1200 SF putting green with a real sand bunker. The fenced backyard also features a treehouse with zipline, and 3-bay garage that can accommodate two 1-Ton pickups. Call your favorite agent today to see this wonderful home. Buyer to verify all information during due diligence.
Active
Price cut: $160K (5/31)
$1,590,000
703 Jordan Ln E, Daphne, AL 36526
5beds
5,574sqft
Single Family Residence, Residential
Built in 1999
0.75 Acres Lot
$-- Zestimate®
$285/sqft
$-- HOA
What's special
Swimming poolFenced backyardTrex deckingOutdoor kitchenHome theatreViking appliancesTreehouse with zipline
- 123 days |
- 409 |
- 16 |
Zillow last checked:
Listing updated:
Listed by:
Autumn Gann 251-654-2100,
Mobile Bay Realty
Source: GCMLS,MLS#: 7731299
Loading...
Facts & features
Interior
Bedrooms & bathrooms
- Bedrooms: 5
- Bathrooms: 7
- Full bathrooms: 5
- 1/2 bathrooms: 2
Heating
- Heat Pump
Cooling
- Heat Pump
Appliances
- Included: Disposal, Dishwasher, Dryer, Electric Oven, Refrigerator, Range Hood
- Laundry: Laundry Chute, Laundry Room, Main Level
Features
- Beamed Ceilings, Bookcases, Double Vanity, Entrance Foyer 2 Story, High Speed Internet, Smart Home, Tray Ceiling(s), Walk-In Closet(s), Wet Bar
- Flooring: Ceramic Tile, Marble
- Windows: Storm Window(s)
- Basement: None
- Has fireplace: Yes
- Fireplace features: Family Room, Gas Log, Living Room
Interior area
- Total structure area: 5,574
- Total interior livable area: 5,574 sqft
Video & virtual tour
Property
Parking
- Total spaces: 3
- Parking features: Attached
- Has attached garage: Yes
Accessibility
- Accessibility features: None
Features
- Levels: One and One Half
- Patio & porch: Front Porch, Rear Porch, Screened
- Exterior features: Garden, Rain Gutters, Storage
- Pool features: Gunite, Heated
- Has spa: Yes
- Spa features: Private
- Fencing: Back Yard,Fenced,Privacy
- Has view: Yes
- View description: Other
- Waterfront features: None
Lot
- Size: 0.75 Acres
- Dimensions: 130 x 250
- Features: Landscaped
Details
- Additional structures: Outdoor Kitchen, Storage
- Parcel number: 4309420001003003
Construction
Type & style
- Home type: SingleFamily
- Architectural style: Traditional
- Property subtype: Single Family Residence, Residential
Materials
- HardiPlank Type
- Foundation: Pillar/Post/Pier, Slab
- Roof: Metal
Condition
- Year built: 1999
Utilities & green energy
- Electric: 110 Volts
- Sewer: Public Sewer
- Water: Public
- Utilities for property: Sewer Available, Water Available, Electricity Available
Green energy
- Energy efficient items: Appliances, Thermostat, Windows, Water Heater
Community & HOA
Community
- Features: None
- Subdivision: Durnford Grant
Location
- Region: Daphne
Financial & listing details
- Price per square foot: $285/sqft
- Tax assessed value: $1,242,800
- Annual tax amount: $5,354
- Date on market: 3/8/2026
- Electric utility on property: Yes
- Road surface type: Asphalt
Estimated market value
Not available
Estimated sales range
Not available
Not available
Price history
| Date | Event | Price |
|---|---|---|
| 5/31/2026 | Price change | $1,590,000-9.1%$285/sqft |
Source: | ||
| 5/6/2026 | Price change | $1,750,000-2.8%$314/sqft |
Source: | ||
| 3/8/2026 | Listed for sale | $1,800,000-13.9%$323/sqft |
Source: | ||
| 2/5/2026 | Listing removed | $2,090,250$375/sqft |
Source: | ||
| 1/9/2026 | Price change | $2,090,250-8.3%$375/sqft |
Source: | ||
| 10/31/2025 | Listed for sale | $2,280,000+255.4%$409/sqft |
Source: | ||
| 10/19/2020 | Sold | $641,500+7.1%$115/sqft |
Source: | ||
| 8/19/2020 | Price change | $599,000-11.2%$107/sqft |
Source: Mobile Bay Realty #302243 Report a problem | ||
| 8/5/2020 | Listed for sale | $674,900+20.5%$121/sqft |
Source: Mobile Bay Realty #302243 Report a problem | ||
| 4/11/2018 | Sold | $560,000+12.3%$100/sqft |
Source: | ||
| 9/20/2017 | Price change | $498,500-16.7%$89/sqft |
Source: RE/MAX By The Bay #256062 Report a problem | ||
| 7/19/2017 | Listed for sale | $598,500+34.8%$107/sqft |
Source: RE/MAX By The Bay #256062 Report a problem | ||
| 4/1/2014 | Sold | $444,000-5.3%$80/sqft |
Source: Public Record Report a problem | ||
| 12/28/2013 | Listed for sale | $469,000+0.9%$84/sqft |
Source: Coldwell Banker Reehl Properties, Inc. #501358 Report a problem | ||
| 11/15/2013 | Listed for rent | $3,000$1/sqft |
Source: Coldwell Banker Reehl Properties, Inc. #256395 Report a problem | ||
| 11/6/2013 | Listing removed | $465,000$83/sqft |
Source: Coldwell Banker Reehl Properties, Inc. #253245 Report a problem | ||
| 9/9/2013 | Price change | $465,000-2.1%$83/sqft |
Source: Coldwell Banker Reehl Properties, Inc. #253245 Report a problem | ||
| 5/19/2013 | Listed for sale | $475,000+8.2%$85/sqft |
Source: Coldwell Banker Reehl Properties, Inc. #253245 Report a problem | ||
| 2/8/2012 | Listing removed | $439,000$79/sqft |
Source: RE/MAX By The Bay #220681 Report a problem | ||
| 6/11/2011 | Price change | $439,000-12%$79/sqft |
Source: RE/MAX By The Bay #220681 Report a problem | ||
| 1/20/2011 | Listed for sale | $499,000$90/sqft |
Source: RE/MAX By The Bay #220681 Report a problem | ||
Public tax history
| Year | Property taxes | Tax assessment |
|---|---|---|
| 2025 | -- | $124,280 +6.8% |
| 2024 | -- | $116,400 +10.1% |
| 2023 | $4,861 | $105,680 +68.8% |
| 2022 | -- | $62,620 +7.7% |
| 2021 | $2,434 +7.6% | $58,160 +8.4% |
| 2020 | $2,262 +2.7% | $53,660 +2.6% |
| 2019 | $2,203 +0% | $52,280 +0% |
| 2018 | $2,202 +4% | $52,260 +3.9% |
| 2017 | $2,117 | $50,280 +4.5% |
| 2016 | $2,117 +4.6% | $48,100 -45.3% |
| 2015 | $2,023 +6.1% | $87,920 +98.2% |
| 2014 | $1,907 | $44,360 -43.9% |
| 2013 | $1,907 | $79,100 +96.7% |
| 2011 | -- | $40,220 -5.4% |
| 2010 | -- | $42,500 -4.9% |
| 2009 | $1,877 | $44,700 |
| 2008 | $1,877 +23.3% | $44,700 +22.7% |
| 2007 | $1,522 +3.8% | $36,440 +3.6% |
| 2006 | $1,467 +13.5% | $35,160 +13.1% |
| 2005 | $1,292 -5.4% | $31,100 -5.2% |
| 2004 | $1,365 | $32,800 |
| 2003 | $1,365 +12.2% | $32,800 +11.8% |
| 2002 | $1,217 +1.1% | $29,340 |
| 2001 | $1,203 -1.7% | $29,340 +1.9% |
| 2000 | $1,224 | $28,800 |
Find assessor info on the county website
Monthly payment
Est. payment$--/mo
Payment breakdown
Explore the cost of this home by adjusting the details. Changes won't be saved.All calculations are estimates and provided by Zillow, Inc. for informational purposes only. Actual amounts may vary.
HOA fees may include property taxes on listings classified as Co-Ops. Contact the listing agent and/or owner for fee details.
Mortgage interest rates are dependent on a number of factors, including credit score, down payment, and repayment length. Interest rate data provided by Zillow Group Marketplace, Inc. as of 1/1/1970 from various mortgage lenders with which we have lead or other similar arrangements; the Estimated Payment is an average of those rates.
See how much you could borrow to make a competitive offer.
Climate risks
Neighborhood: 36526
Nearby schools
GreatSchools rating
- 9/10W J Carroll Intermediate SchoolGrades: 4-6Distance: 0.3 mi
- 6/10Daphne Middle SchoolGrades: 7-8Distance: 2.9 mi
- 10/10Daphne High SchoolGrades: 9-12Distance: 4.3 mi
Schools provided by the listing agent
- Elementary: Daphne
- Middle: Daphne
- High: Daphne
Source: GCMLS. This data may not be complete. We recommend contacting the local school district to confirm school assignments for this home.
A local agent can set up tours, give advice and negotiate with sellers.
- Alabama
- Baldwin County
- Daphne
- 36526
- 703 Jordan Ln E