Superb Opportunity To Own New Construction In Phoenixville Without The Wait! Valley Forge Greene is a newer community of homes built by Pulte homes and is nestled in a quiet neighborhood just minutes away from downtown Phoenixville. This 3 bedroom, 3.5 bathroom, 2- story townhome is full of upgrades! Step inside to find hardwood flooring throughout the first and second levels and a spacious open concept on the main level. The kitchen features high-end appliances, upgraded soft-close cabinets with undercounter lighting, gorgeous quartz countertops, recessed lighting, gas cooking and an upgraded stainless steel farm sink in the island. The kitchen opens nicely to the dining room and cozy family room featuring a gas fireplace. Sliders lead outside to your upgraded composite deck where you can sit and relax looking out at the beautiful wooded area. Back inside you will find a powder room, access to the 1-car garage and a coat closet that complete the main level. Head upstairs to find a loft area which could be used for an office, playroom, gym or additional family room. The primary bedroom highlights a walk-in closet and ensuite bathroom with two vanities, upgraded stall shower and linen closet. Two additional spacious bedrooms, a hall bath with tub/shower combo and a laundry room complete this level. The fully finished walk-out basement has upgraded carpeting and a full bathroom. Exit the back door onto the patio overlooking the beautiful backyard. Additional features include a smart thermostat, smart refrigerator, ring doorbell, 10 year builders warranty since 2021 and a 5 year warranty on appliances since 2021. Spend your nights and weekends in downtown Phoenixville and enjoy all the restaurants, breweries and shops it has to offer! This home is close to the Historic Valley Forge National Park and the Schuylkill River Trail. Don’t wait, schedule your private tour today!
Sold for $590,000
$590,000
703 Keating Dr, Phoenixville, PA 19460
3beds
2,484sqft
Townhouse
Built in 2021
1,070 Square Feet Lot
$612,700 Zestimate®
$238/sqft
$3,641 Estimated rent
Home value
$612,700
$582,000 - $643,000
$3,641/mo
Zestimate® history
Owner options
List your home for rent
$3,641/mo
Rent Zestimate®
Find your next renter with Zillow Rental Manager. Plus, with online applications, you can quickly screen prospective tenants – for free.
$3,641/mo
Rent Zestimate®
Refinance and save
$3,369/mo
Est. payment
Refinancing to a lower rate could help reduce your monthly payments and save thousands over the life of the loan.
$3,369/mo
Est. payment
Explore your selling options
Work with a Zillow partner agent
Leverage their expertise and Zillow's premium Showcase listings to get your home seen by more buyers.
Get startedList with your own agent
Get your home in front of millions of buyers by listing it on Zillow.
Learn how to do itSell it yourself
Take full control of how buyers see your home on Zillow by listing For Sale by Owner (FSBO).
List your homeWhat's special
Gas fireplaceValley forge greeneLoft areaCozy family roomHigh - end appliancesAdditional family roomLaundry room
Zillow last checked:
Listing updated:
Listed by:
Mariel Gniewoz 610-310-6408,
Keller Williams Real Estate-Montgomeryville,
Listing Team: The Mariel G. Weiss Team, Co-Listing Team: The Mariel G. Weiss Team,Co-Listing Agent: Kelly R Delikat 267-784-2118,
Keller Williams Real Estate-Montgomeryville
Bought with:
Ava Li, RS360625
Coldwell Banker Realty
Source: Bright MLS,MLS#: PACT2061848
Facts & features
Interior
Bedrooms & bathrooms
- Bedrooms: 3
- Bathrooms: 4
- Full bathrooms: 3
- 1/2 bathrooms: 1
- Main level bathrooms: 1
Rooms
- Room types: Living Room, Dining Room, Primary Bedroom, Bedroom 2, Bedroom 3, Kitchen, Basement, Loft
Basement
- Area: 500
Heating
- Forced Air, Hot Water, Baseboard, Natural Gas
Cooling
- Central Air, Natural Gas
Appliances
- Included: Gas Water Heater
- Laundry: Upper Level
Features
- Basement: Full,Partially Finished
- Number of fireplaces: 1
- Fireplace features: Gas/Propane
Interior area
- Total structure area: 2,484
- Total interior livable area: 2,484 sqft
- Finished area above ground: 1,984
- Finished area below ground: 500
Property
Parking
- Total spaces: 2
- Parking features: Inside Entrance, Attached, Driveway
- Attached garage spaces: 1
- Uncovered spaces: 1
Accessibility
- Accessibility features: None
Features
- Levels: Two
- Stories: 2
- Pool features: None
Lot
- Size: 1,070 Square Feet
Details
- Additional structures: Above Grade, Below Grade
- Parcel number: 2706 1217.2600
- Zoning: RESIDENTIAL
- Special conditions: Standard
Construction
Type & style
- Home type: Townhouse
- Architectural style: Traditional
- Property subtype: Townhouse
Materials
- Vinyl Siding, Aluminum Siding
- Foundation: Concrete Perimeter
Condition
- New construction: No
- Year built: 2021
Utilities & green energy
- Sewer: Public Sewer
- Water: Public
Community & HOA
Community
- Subdivision: None Available
HOA
- Has HOA: Yes
- Services included: Common Area Maintenance, Snow Removal, Trash
- HOA fee: $295 monthly
- HOA name: VALLEY FORGE GREENE
Location
- Region: Phoenixville
- Municipality: SCHUYLKILL TWP
Financial & listing details
- Price per square foot: $238/sqft
- Tax assessed value: $214,150
- Annual tax amount: $8,607
- Date on market: 3/22/2024
- Listing agreement: Exclusive Right To Sell
- Inclusions: Washer, Dryer & Refrigerator All At No Monetary Value
- Ownership: Fee Simple
Price history
| Date | Event | Price |
|---|---|---|
| 4/16/2024 | Sold | $590,000-1.7%$238/sqft |
Source:  Bright MLS #PACT2061848 Report a problem Bright MLS #PACT2061848 Report a problem | ||
| 3/25/2024 | Pending sale | $599,900$242/sqft |
Source: Bright MLS #PACT2061848 Report a problem | ||
| 3/22/2024 | Listed for sale | $599,900+7.1%$242/sqft |
Source: Bright MLS #PACT2061848 Report a problem | ||
| 2/28/2022 | Sold | $560,000-4.4%$225/sqft |
Source: Bright MLS #PACT2009388 Report a problem | ||
| 1/17/2022 | Contingent | $585,900$236/sqft |
Source: Bright MLS #PACT2009388 Report a problem | ||
| 10/20/2021 | Listed for sale | $585,900$236/sqft |
Source: Bright MLS #PACT2009388 Report a problem | ||
Public tax history
| Year | Property taxes | Tax assessment |
|---|---|---|
| 2025 | $8,997 +1.5% | $214,150 |
| 2024 | $8,865 +2% | $214,150 |
| 2023 | $8,690 +1% | $214,150 |
| 2022 | $8,607 +558.7% | $214,150 +553.5% |
| 2021 | $1,307 | $32,770 |
Find assessor info on the county website
Neighborhood: 19460
Nearby homes
- $568,7004 bd4 ba2.4k sqft805 Keating Dr, Phoenixville, PA 19460Off Market
- $579,9003 bd2 ba2.4k sqft803 Keating Dr, Phoenixville, PA 19460Off Market
- $620,3003 bd3 ba2.8k sqft801 Keating Dr, Phoenixville, PA 19460Off Market
- $630,0003 bd3 ba2.4k sqft807 Keating Dr, Phoenixville, PA 19460Sold
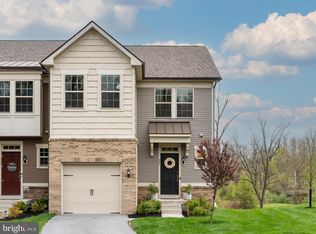
- $583,4003 bd3 ba2.4k sqft707 Keating Dr, Phoenixville, PA 19460Off Market
- $549,0003 bd2 ba2.4k sqft705 Keating Dr, Phoenixville, PA 19460Off Market
- $622,4003 bd2 ba2.6k sqft701 Keating Dr, Phoenixville, PA 19460Off Market
- $558,9003 bd1 ba1.6k sqft343 Pawling Rd, Phoenixville, PA 19460Sold
Nearby schools
GreatSchools rating
- 8/10Schuylkill El SchoolGrades: 2-5Distance: 2.1 mi
- 6/10Phoenixville Area Middle SchoolGrades: 6-8Distance: 2.5 mi
- 8/10Phoenixville Area High SchoolGrades: 9-12Distance: 2.5 mi
Schools provided by the listing agent
- District: Phoenixville Area
Source: Bright MLS. This data may not be complete. We recommend contacting the local school district to confirm school assignments for this home.
Get a cash offer in 3 minutes
Find out how much your home could sell for in as little as 3 minutes with a no-obligation cash offer.
Estimated market value
$612,700
Get a cash offer in 3 minutes
Find out how much your home could sell for in as little as 3 minutes with a no-obligation cash offer.
Estimated market value
$612,700
- Pennsylvania
- Chester County
- Phoenixville
- 19460
- 703 Keating Dr
Nearby cities
Nearby neighborhoods
Nearby zip codes
Other Phoenixville Topics
