Skip main navigation
Sold for $424,900
  • $424,900

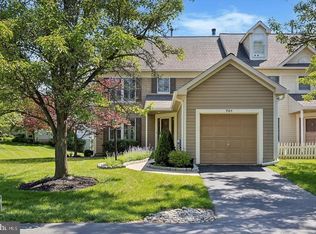
    703 Kilduff Ct, Chadds Ford, PA 19317

    2beds
    2,394sqft
    Townhouse
    Built in 1992
    1,103 Square Feet Lot
    $475,400 Zestimate®
    $177/sqft
    $3,174 Estimated rent

    Home value

    $475,400

    $452,000 - $499,000

    $3,174/mo

    Zestimate® history
    Loading
    Loading...

    Owner options

    List your home for rent

    $3,174/mo

    Rent Zestimate®

    Find your next renter with Zillow Rental Manager. Plus, with online applications, you can quickly screen prospective tenants – for free.

    Learn more

    $3,174/mo

    Rent Zestimate®

    Refinance and save

    $3,251/mo

    Est. payment

    Refinancing to a lower rate could help reduce your monthly payments and save thousands over the life of the loan.

    See today's rates

    $3,251/mo

    Est. payment

    Explore your selling options

    Work with a Zillow partner agent

    Leverage their expertise and Zillow's premium Showcase listings to get your home seen by more buyers.

    Get started

    List with your own agent

    Get your home in front of millions of buyers by listing it on Zillow.

    Learn how to do it

    Sell it yourself

    Take full control of how buyers see your home on Zillow by listing For Sale by Owner (FSBO).

    List your home

    What's special

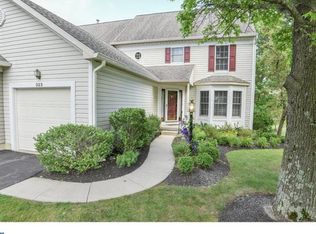
    Welcome to your dream home in the sought-after Balmoral neighborhood! This end-of-row unit boasts the best view in the community, with hardwood floors and crown molding throughout. The living area is bathed in natural light and seamlessly flows into the dining room, offering a picturesque view of the serene pond. There is a main floor laundry room connecting to the attached garage for convenience. The updated kitchen features granite counters, porcelain tile, and a travertine backsplash. Step outside onto the deck overlooking the pond and enjoy the convenience of an attached garage, driveway, as well as extra guest parking. The main level includes a powder room for added convenience. Upstairs, discover two bedrooms an there are two fully updated bathrooms with bamboo flooring . The master suite is a haven with vaulted ceilings, two walk-in closets with built-in shelving, and French doors leading to a spa-like bathroom featuring a standing shower, double sink, and a luxurious spa tub. But the surprises don't end there – uncover the secret door to the basement, revealing a fully finished, walk-out space with yet another breathtaking view. All of this is nestled in a quiet community within the award-winning Kennett Consolidated School District. Professional pictures and video coming 11/14!!! Open Houses both Saturday 11/18 and Sunday 11/19! Don't miss the chance to call this stunning property home!

    Zillow last checked:

    Listing updated:

    Listed by:

    Samantha Simmons 267-670-9886,

    EXP Realty, LLC

    Bought with:

    Michele Vella, RS-180009L

    RE/MAX Associates-Wilmington

    Source: Bright MLS,MLS#: PACT2056034MLS Logo

    Facts & features

    Interior

    Bedrooms & bathrooms
    • Bedrooms: 2
    • Bathrooms: 4
    • Full bathrooms: 2
    • 1/2 bathrooms: 2
    • Main level bathrooms: 1
    Basement
    • Area: 600
    Heating
    • Forced Air, Natural Gas
    Cooling
    • Central Air, Natural Gas
    Appliances
    • Included: Gas Water Heater
    • Laundry: Has Laundry
    Features
    • Basement: Finished,Walk-Out Access
    • Has fireplace: No
    Interior area
    • Total structure area: 2,394
    • Total interior livable area: 2,394 sqft
    • Finished area above ground: 1,794
    • Finished area below ground: 600

    Property

    Parking
    • Total spaces: 2
    • Parking features: Garage Faces Front, Assigned, Public, Attached, Driveway, On Street
    • Attached garage spaces: 1
    • Uncovered spaces: 1
    • Details: Assigned Parking
    Accessibility
    • Accessibility features: None
    Features
    • Levels: Three
    • Stories: 3
    • Exterior features: Barbecue
    • Pool features: None
    • Has view: Yes
    • View description: Pond
    • Has water view: Yes
    • Water view: Pond
    Lot
    • Size: 1,103 Square Feet
    • Features: Pond
    Details
    • Additional structures: Above Grade, Below Grade
    • Parcel number: 6205 0361
    • Zoning: RESIDENTIAL
    • Special conditions: Standard

    Construction

    Type & style
    • Home type: Townhouse
    • Architectural style: Traditional
    • Property subtype: Townhouse
    Materials
    • Aluminum Siding
    • Foundation: Other
    Condition
    • New construction: No
    • Year built: 1992

    Utilities & green energy

    • Sewer: Public Sewer
    • Water: Public

    Community & HOA

    Community
    • Subdivision: Balmoral
    HOA
    • Has HOA: Yes
    • Services included: Maintenance Structure, Maintenance Grounds, Trash, Sewer
    • HOA fee: $564 monthly
    • HOA name: PENCO MANAGEMENT
    Location
    • Region: Chadds Ford
    • Municipality: KENNETT TWP

    Financial & listing details

    • Price per square foot: $177/sqft
    • Tax assessed value: $164,980
    • Annual tax amount: $6,597
    • Date on market: 11/15/2023
    • Listing agreement: Exclusive Agency
    • Listing terms: Cash,VA Loan,Conventional
    • Inclusions: Appliances In As Is Condition, Patio Furniture & Grill
    • Exclusions: Fireplace In Bedroom
    • Ownership: Fee Simple

    Price history

    DateEventPrice
    12/29/2023Sold$424,900$177/sqft
    Source: Bright MLS #PACT2056034 Report a problem
    11/25/2023Pending sale$424,900$177/sqft
    Source: Bright MLS #PACT2056034 Report a problem
    11/15/2023Listed for sale$424,900+59.7%$177/sqft
    Source: Bright MLS #PACT2056034 Report a problem
    8/8/2014Sold$266,000-5%$111/sqft
    Source: Agent Provided Report a problem
    3/9/2014Listed for sale$279,900+43.5%$117/sqft
    Source: Berkshire Hathaway HomeServices Fox & Roach, Realtors #6347924 Report a problem
    2/8/2001Sold$195,000+1400%$81/sqft
    Source: Public Record Report a problem
    3/2/1998Sold$13,000$5/sqft
    Source: Public Record Report a problem

    Public tax history

    YearProperty taxesTax assessment
    2025$6,997 +1.7%$164,980
    2024$6,880 +4.3%$164,980
    2023$6,597 +1.3%$164,980
    2022$6,515 +2%$164,980
    2021$6,388 +362.7%$164,980
    2020$1,381 -77.3%$164,980
    2019$6,091 +7.2%$164,980
    2018$5,683 +9900.4%$164,980
    2017$57 -91.3%$164,980
    2016$654 $164,980
    2015$654 $164,980
    2014$654 $164,980
    2013-- $164,980
    2012-- $164,980
    2011-- $164,980
    2010-- $164,980
    2009-- $164,980
    2008-- $164,980
    2007-- $164,980
    2006-- $164,980
    2005-- $164,980
    2004-- $164,980
    2003-- $164,980
    2000-- $164,980
    Find assessor info on the county website

    Neighborhood: 19317

    Nearby schools

    GreatSchools rating
    Schools provided by the listing agent
    • District: Kennett Consolidated

    Source: Bright MLS. This data may not be complete. We recommend contacting the local school district to confirm school assignments for this home.

    Get a cash offer in 3 minutes
    Find out how much your home could sell for in as little as 3 minutes with a no-obligation cash offer.
    Estimated market value
    $475,400
    Get a cash offer in 3 minutes
    Find out how much your home could sell for in as little as 3 minutes with a no-obligation cash offer.
    Estimated market value
    $475,400