Skip main navigation
Off market
  • $400,700

    703 Kingsmoor Dr, Simpsonville, SC 29681

    4beds
    2,719sqft
    Single Family Residence
    Built in ----
    -- sqft lot
    $400,700 Zestimate®
    $147/sqft
    $2,481 Estimated rent

    Home value

    $400,700

    $377,000 - $425,000

    $2,481/mo

    Zestimate® history
    Loading
    Loading...

    Owner options

    List your home for rent

    $2,481/mo

    Rent Zestimate®

    Find your next renter with Zillow Rental Manager. Plus, with online applications, you can quickly screen prospective tenants – for free.

    Learn more

    $2,481/mo

    Rent Zestimate®

    Refinance and save

    $2,326/mo

    Est. payment

    Refinancing to a lower rate could help reduce your monthly payments and save thousands over the life of the loan.

    See today's rates

    $2,326/mo

    Est. payment

    Explore your selling options

    Work with a Zillow partner agent

    Leverage their expertise and Zillow's premium Showcase listings to get your home seen by more buyers.

    Get started

    List with your own agent

    Get your home in front of millions of buyers by listing it on Zillow.

    Learn how to do it

    Sell it yourself

    Take full control of how buyers see your home on Zillow by listing For Sale by Owner (FSBO).

    List your home

    What's special

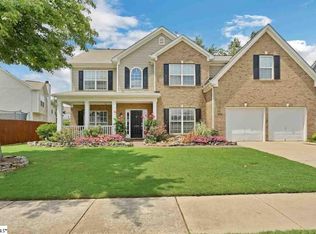
    Rocking chair front porchGarden tubIsland with seating areaWalk-in pantryStainless steel appliancesGrand two-story foyerBeautiful trees and landscaping

    Please call us, as we will not show a home without speaking to you first. Welcome to this beautiful home located in the heart of Simpsonville, with master on Main. You are greeted with a rocking chair front porch. This home offers 4 bedrooms and a large bonus room that can be used as a 5th bedroom. This home is located in a mature neighborhood with beautiful trees and landscaping with large yards. You are greeted with a grand, two-story foyer and stunning hardwood floors throughout the home. As you enter the home you'll see the dining room to your left. Make your way to the great room with a two-story wall of windows for natural sunlight. The gourmet chef kitchen is equipped with stainless steel appliances, granite countertops with an over abundance of cabinets and walk-in pantry. There's an island with seating area, all overlooking the family room. Right off the kitchen have a walk in laundry. Just off the kitchen, there is a coveted patio, that overlooks the large backyard(backyard is not fenced) The master bedroom is on main level. The master bedroom is large in size with enough room for seating area with trey ceilings. The master bedroom has his and her vanities, garden tub, walk in shower, and a large walk-in closet. The first level is rounded off with a nice half bathroom. As you make your way up the stunning staircase, there are three additional bedrooms, all great in size, with one bathroom servicing all three bedrooms. The large bonus room is located on the second floor that can be used as a 5th bedroom or multipurpose room. Enjoy this established neighborhood with sidewalks, playground, and community pool. At least a 12 month lease is required. No CATS.

    This property is off market, which means it's not currently listed for sale or rent on Zillow. This may be different from what's available on other websites or public sources.

    Zillow last checked:

    Listing updated:

    Source: Zillow Rentals

    Facts & features

    Interior

    Bedrooms & bathrooms
    • Bedrooms: 4
    • Bathrooms: 3
    • Full bathrooms: 2
    • 1/2 bathrooms: 1
    Heating
    • Forced Air, Heat Pump
    Cooling
    • Central Air
    Appliances
    • Included: Dishwasher, Microwave, Oven, Refrigerator, WD Hookup
    • Laundry: Hookups
    Features
    • WD Hookup, Walk In Closet
    • Flooring: Carpet, Hardwood, Tile
    Interior area
    • Total interior livable area: 2,719 sqft

    Property

    Parking
    • Parking features: Attached
    • Has attached garage: Yes
    • Details: Contact manager
    Features
    • Exterior features: Heating system: Forced Air, Walk In Closet
    Details
    • Parcel number: 0298010102600

    Construction

    Type & style
    • Home type: SingleFamily
    • Property subtype: Single Family Residence

    Community & neighborhood

    Location
    • Region: Simpsonville

    HOA & financial

    Other fees
    • Deposit fee: $2,400
    • Application fee: $125
    • Administrative fee: $75

    Price history

    DateEventPrice
    10/4/2025Listing removed$2,400$1/sqft
    Source: Zillow Rentals Report a problem
    9/8/2025Price change$2,400-4%$1/sqft
    Source: Zillow Rentals Report a problem
    8/25/2025Listed for rent$2,500$1/sqft
    Source: Zillow Rentals Report a problem
    6/8/2004Sold$198,946$73/sqft
    Source: Public Record Report a problem

    Public tax history

    YearProperty taxesTax assessment
    2024$1,825 -1.2%$228,050
    2023$1,847 +3.6%$228,050
    2022$1,783 -0.1%$228,050
    2021$1,784 +7.3%$228,050 +15%
    2020$1,662 0%$198,310
    2019$1,663 +8.9%$198,310
    2018$1,527 $198,310 +2400.8%
    2017$1,527 $7,930 -96%
    2016$1,527 +4.2%$198,310
    2015$1,465 $198,310 -1.9%
    2014$1,465 -0.2%$202,230
    2013$1,469 +5.6%$202,230
    2012$1,391 --
    2011$1,391 --
    2010$1,391 --
    2009-- --
    2008-- --
    2007-- --
    2006-- --
    2005-- --
    2004-- --
    2003-- --

    Find assessor info on the county website

    Neighborhood: 29681

    Nearby schools

    GreatSchools rating
    Get a cash offer in 3 minutes
    Find out how much your home could sell for in as little as 3 minutes with a no-obligation cash offer.
    Estimated market value
    $400,700
    Get a cash offer in 3 minutes
    Find out how much your home could sell for in as little as 3 minutes with a no-obligation cash offer.
    Estimated market value
    $400,700