NEW CONSTRUCTION BY STARLIGHT HOMES! Available October 2026! Enter through the front porch into a foyer with two bedrooms and a full bath located near the front of the home. The laundry room and coat closet are also accessible from this hallway. At the center of the home, the kitchen opens to the dining area and great room, creating a spacious main living space. Toward the back, the primary bedroom features a walk-in closet and a primary bath. A patio is accessible through the great room, and the two-car garage connects to the home through a hallway near the foyer.
Pending
Price cut: $650 (9/17)
$280,340
703 Lagoon Dr, Maxwell, TX 78656
3beds
1,522sqft
Single Family Residence
Built in 2026
4,443 Square Feet Lot
$-- Zestimate®
$184/sqft
$35/mo HOA
What's special
- 46 days
- 1
- 0
Likely to sell faster than
Zillow last checked:
Listing updated:
Listed by:
Kent Zarbock (512) 270-4765,
ERA Experts (512) 270-4765,
Lauren Courtney (512) 917-9810,
ERA Experts
Source: Unlock MLS,MLS#: 1323876
Facts & features
Interior
Bedrooms & bathrooms
- Bedrooms: 3
- Bathrooms: 2
- Full bathrooms: 2
- Main level bedrooms: 3
Primary bedroom
- Features: None
- Level: Main
Primary bathroom
- Features: Walk-In Closet(s), Walk-in Shower
- Level: Main
Kitchen
- Features: Granite Counters, Dining Area, Open to Family Room, Pantry
- Level: Main
Heating
- Central, Natural Gas
Cooling
- Central Air, Dual
Appliances
- Included: Dishwasher, Disposal, ENERGY STAR Qualified Appliances, Gas Range, Ice Maker, Microwave, Refrigerator, Stainless Steel Appliance(s), Washer/Dryer, Electric Water Heater
Features
- Gas Dryer Hookup, Eat-in Kitchen, Entrance Foyer, Kitchen Island, Open Floorplan, Primary Bedroom on Main, Washer Hookup
- Flooring: Vinyl
- Windows: Double Pane Windows, ENERGY STAR Qualified Windows
Interior area
- Total interior livable area: 1,522 sqft
Property
Parking
- Total spaces: 2
- Parking features: Attached, Garage, Garage Faces Front
- Attached garage spaces: 2
Accessibility
- Accessibility features: None
Features
- Levels: One
- Stories: 1
- Patio & porch: Front Porch
- Exterior features: None
- Pool features: None
- Fencing: Back Yard, Privacy
- View description: None
- Waterfront features: None
Lot
- Size: 4,443 Square Feet
- Features: Sprinkler - Automatic, Sprinkler - Back Yard, Sprinklers In Front, Trees-Moderate
Details
- Additional structures: None
- Parcel number: 010116303301200
- Special conditions: Standard
Construction
Type & style
- Home type: SingleFamily
- Property subtype: Single Family Residence
Materials
- Foundation: Slab
- Roof: Composition, Shingle
Condition
- New Construction
- New construction: Yes
- Year built: 2026
Details
- Builder name: Starlight Homes
Utilities & green energy
- Sewer: Public Sewer
- Water: Public
- Utilities for property: Cable Available, Electricity Available, Internet-Cable, Natural Gas Available, Phone Available, Sewer Available
Community & HOA
Community
- Features: Cluster Mailbox, Playground, Pool, Sport Court(s)/Facility
- Subdivision: Sunset Oaks
HOA
- Has HOA: Yes
- Services included: Common Area Maintenance
- HOA fee: $35 monthly
- HOA name: Sunset Oaks HOA
Location
- Region: Maxwell
Financial & listing details
- Price per square foot: $184/sqft
- Tax assessed value: $12,580
- Annual tax amount: $197
- Date on market: 9/17/2026
- Listing terms: Cash,Conventional,FHA,Texas Vet,VA Loan
- Electric utility on property: Yes
Estimated market value
Not available
Estimated sales range
Not available
Not available
Price history
| Date | Event | Price |
|---|---|---|
| 9/22/2026 | Pending sale | $280,340$184/sqft |
Source:  Unlock MLS #1323876 Report a problem | ||
| 9/17/2026 | Price change | $280,340-0.2%$184/sqft |
Source: Unlock MLS #1323876 Report a problem | ||
| 9/12/2026 | Price change | $280,990+2.3%$185/sqft |
Source:  Starlight Homes Report a problem | ||
| 9/6/2026 | Price change | $274,733-2.2%$181/sqft |
Source: Starlight Homes Report a problem | ||
| 8/29/2026 | Listed for sale | $280,990$185/sqft |
Source: Starlight Homes Report a problem | ||
Public tax history
| Year | Property taxes | Tax assessment |
|---|---|---|
| 2026 | -- | $12,580 |
| 2025 | $210 | $12,580 |
Find assessor info on the county website
Monthly payment
Est. payment
Payment breakdown
Explore the cost of this home by adjusting the details. Changes won't be saved.Climate risks
Neighborhood: 78656
Nearby schools
Schools provided by the listing agent
- Elementary: Borchert Loop
- Middle: Lockhart
- High: Lockhart
- District: Lockhart ISD
Source: Unlock MLS. This data may not be complete. We recommend contacting the local school district to confirm school assignments for this home.
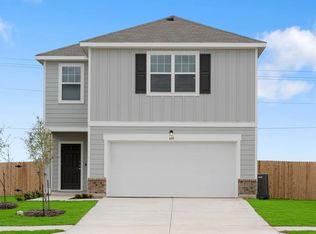
Similar homes
- $280,2424 bd3 ba2.1k sqft607 Lagoon Dr, Maxwell, TX 78656Active

 Unlock MLS
- from $275,9903 bd2 ba1.4k sqftAthena Plan, Sunset Oaks, Maxwell, TX 78656New Construction
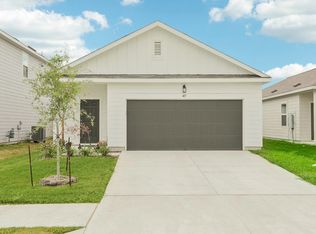 Starlight Homes
- $271,8224 bd3 ba2.2k sqft600 Range Dr, Maxwell, TX 78656New Construction
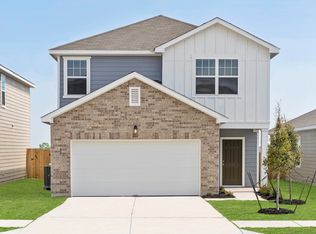 Starlight Homes
- from $268,9903 bd2 ba1.4k sqftOdyssey Plan, Sunset Oaks, Maxwell, TX 78656New Construction
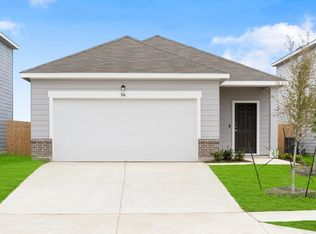 Starlight Homes
- $279,9003 bd2 ba1.3k sqft210 Myrtle Oak Dr, Maxwell, TX 78656ActiveUnlock MLS
- $279,9003 bd2 ba1.3k sqft297 Silent Meadow Run, Maxwell, TX 78656ActiveUnlock MLS
- $260,9003 bd2 ba1.2k sqft360 Low Pasture Trl, Maxwell, TX 78656ActiveUnlock MLS
- $294,0005 bd3 ba1.8k sqft474 Low Pasture Trl, Maxwell, TX 78656ActiveMLS ID #5617477, Christopher Marti, Keller Williams City-View. Unlock MLS
- $291,0005 bd3 ba1.8k sqft447 Low Pasture Trl, Maxwell, TX 78656ActiveMLS ID #7339306, Christopher Marti, Keller Williams City-View. Unlock MLS
- $303,5004 bd3 ba1.8k sqft172 Surrey Oaks, Maxwell, TX 78656ActiveMLS ID #1525099, Christopher Marti, Keller Williams City-View. Unlock MLS
- $284,0004 bd3 ba1.8k sqft119 Howard Dr, Maxwell, TX 78656ActiveMLS ID #3070875, Christopher Marti, Keller Williams City-View. Unlock MLS
- $298,5005 bd3 ba1.8k sqft142 Surrey Oaks, Maxwell, TX 78656ActiveMLS ID #1494991, Christopher Marti, Keller Williams City-View. Unlock MLS
- $229,0004 bd3 ba1.9k sqft117 Citrine Crst, Maxwell, TX 78656ActiveMLS ID #9655062, Stephen Horn, Real Broker, LLC. Unlock MLS
- $262,7004 bd3 ba1.6k sqft204 Varner Way, Maxwell, TX 78656ActiveMLS ID #9925799, Christopher Marti, Keller Williams City-View. Unlock MLS
- $284,0005 bd3 ba1.9k sqft110 Kendall Ln, Maxwell, TX 78656ActiveMLS ID #9695125, Christopher Marti, Keller Williams City-View. Unlock MLS
- $275,0003 bd2 ba1.7k sqft128 Lacey Oak Loop, San Marcos, TX 78666ActiveMLS ID #1720447, David Bunyea, Compass RE Texas, LLC. Unlock MLS
