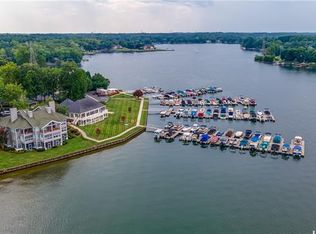
Welcome to Lake Club. Come experience this rare, resort style community on the banks of Lake Wylie. 703 Lake Club is a must see! A true turn key property. High-end finishes & 10ft ceilings throughout. The open floor plan is great for entertaining. Oversized windows provide an abundance of natural light and views of the lake. Large kitchen with island, SS appliances, granite countertops, large pantry, roll out shelving & bay window. The expansive lake views in the primary feel like you're living on vacation. The sunroom is great anytime of day, anytime of year. Take advantage of the recent upgrades; remodeled primary & secondary bathrooms, whole home paint, replaced all light fixtures, added motorized curtains in living room & primary bedroom, replaced sunroom fan, replaced & tinted 5 window panes, converted 3rd bath to walk-in storage. (Plumbing still intact if desired) All of this plus the community amenities of the pool, sandy beach, fire pit, floating docs, canoe/kayak launch, playground, tennis and two covered piers with grills. NO STEPS to get into or inside the unit. Conveniently located next to the beautifully renovated Ebenezer Park & RH airport. Marina next door offers boat slip rentals. Come take a look today! Showings to begin, Friday (5/22) at Noon.
Closed
$725,000
703 Lake Club Dr, Rock Hill, SC 29732
3beds
2,111sqft
Condominium
Built in 1991
-- sqft lot
$724,700 Zestimate®
$343/sqft
$2,373 Estimated rent
Home value
$724,700
$688,000 - $761,000
$2,373/mo
Zestimate® history
Owner options
List your home for rent
$2,373/mo
Rent Zestimate®
Find your next renter with Zillow Rental Manager. Plus, with online applications, you can quickly screen prospective tenants – for free.
$2,373/mo
Rent Zestimate®
Refinance and save
$5,159/mo
Est. payment
Refinancing to a lower rate could help reduce your monthly payments and save thousands over the life of the loan.
$5,159/mo
Est. payment
Explore your selling options
Work with a Zillow partner agent
Leverage their expertise and Zillow's premium Showcase listings to get your home seen by more buyers.
Get startedList with your own agent
Get your home in front of millions of buyers by listing it on Zillow.
Learn how to do itSell it yourself
Take full control of how buyers see your home on Zillow by listing For Sale by Owner (FSBO).
List your homeWhat's special
High-end finishesReplaced sunroom fanLarge kitchen with islandWhole home paintBay windowGranite countertopsReplaced all light fixtures
Zillow last checked:
Listing updated:
Listed by:
Mike Ziemke mziemke@paraclerealty.com,
Better Homes and Garden Real Estate Paracle
Bought with:
Chris Beard
Rinehart Realty Corporation
Source: Canopy MLS as distributed by MLS GRID,MLS#: 4383787
Facts & features
Interior
Bedrooms & bathrooms
- Bedrooms: 3
- Bathrooms: 2
- Full bathrooms: 2
- Main level bedrooms: 3
Primary bedroom
- Level: Main
Bedroom s
- Features: En Suite Bathroom
- Level: Main
Bedroom s
- Features: Walk-In Closet(s)
- Level: Main
Bathroom full
- Level: Main
Bathroom full
- Features: Garden Tub, Walk-In Closet(s)
- Level: Main
Dining area
- Level: Main
Kitchen
- Features: Breakfast Bar, Kitchen Island, Open Floorplan
- Level: Main
Laundry
- Level: Main
Living room
- Features: Open Floorplan
- Level: Main
Other
- Level: Main
Sunroom
- Level: Main
Heating
- Central
Cooling
- Ceiling Fan(s), Central Air
Appliances
- Included: Dishwasher, Disposal, Dryer, Electric Cooktop, Gas Water Heater, Microwave, Oven, Refrigerator with Ice Maker, Washer
- Laundry: In Hall, Laundry Closet
Features
- Breakfast Bar, Soaking Tub, Kitchen Island, Open Floorplan, Pantry, Walk-In Closet(s)
- Flooring: Carpet, Tile, Wood
- Has basement: No
- Fireplace features: Gas Log, Living Room, Outside, Wood Burning
Interior area
- Total structure area: 2,111
- Total interior livable area: 2,111 sqft
- Finished area above ground: 2,111
- Finished area below ground: 0
Property
Parking
- Total spaces: 3
- Parking features: Detached Carport, Parking Space(s)
- Carport spaces: 1
- Uncovered spaces: 2
- Details: 1 covered space under the carport for each condo and open spaces in the parking lot. No assigned parking.
Accessibility
- Accessibility features: Entry Slope less than 1 foot, Mobility Friendly Flooring, No Interior Steps
Features
- Levels: One
- Stories: 1
- Entry location: Main
- Patio & porch: Covered, Front Porch
- Exterior features: Fire Pit, Gas Grill, In-Ground Irrigation, Lawn Maintenance, Storage
- Has private pool: Yes
- Pool features: Community, Fenced, In Ground, Outdoor Pool
- Has view: Yes
- View description: Long Range, Water, Year Round
- Has water view: Yes
- Water view: Water
- Waterfront features: Beach - Public, Covered structure, Boat Slip – Community, Dock, Paddlesport Launch Site - Community, Retaining Wall, Waterfront
- Body of water: Lake Wylie
Lot
- Features: End Unit, Views, Wooded
Details
- Parcel number: 5860201026
- Zoning: RMX-20
- Special conditions: Standard
- Other equipment: Network Ready
Construction
Type & style
- Home type: Condo
- Architectural style: Transitional
- Property subtype: Condominium
Materials
- Hardboard Siding, Shingle/Shake, Vinyl, Wood
- Foundation: None
Condition
- New construction: No
- Year built: 1991
Utilities & green energy
- Sewer: Public Sewer
- Water: City
- Utilities for property: Cable Available, Electricity Connected
Community & HOA
Community
- Features: Boat Storage, Cabana, Lake Access, Playground, RV Storage, Sidewalks, Street Lights, Tennis Court(s)
- Subdivision: Lake Club
HOA
- Has HOA: Yes
- HOA fee: $900 quarterly
- HOA name: Cusick Community Management
- HOA phone: 704-544-7779
- Second HOA fee: $795 quarterly
- Second HOA name: Cusick Community Management
- Second HOA phone: 704-544-7779
Location
- Region: Rock Hill
Financial & listing details
- Price per square foot: $343/sqft
- Tax assessed value: $635,400
- Annual tax amount: $3,199
- Date on market: 5/20/2026
- Listing terms: Cash,Conventional
- Electric utility on property: Yes
- Road surface type: None, Paved
Price history
| Date | Event | Price |
|---|---|---|
| 6/29/2026 | Sold | $725,000+3.7%$343/sqft |
Source:  Canopy MLS as distributed by MLS GRID #4383787 Report a problem Canopy MLS as distributed by MLS GRID #4383787 Report a problem | ||
| 6/11/2026 | Pending sale | $699,000$331/sqft |
Source: Canopy MLS as distributed by MLS GRID #4383787 Report a problem | ||
| 5/20/2026 | Listed for sale | $699,000+7.5%$331/sqft |
Source: Canopy MLS as distributed by MLS GRID #4383787 Report a problem | ||
| 11/15/2024 | Sold | $650,000+3.2%$308/sqft |
Source: Canopy MLS as distributed by MLS GRID #4188528 Report a problem | ||
| 10/4/2024 | Listed for sale | $630,000+118.2%$298/sqft |
Source: Canopy MLS as distributed by MLS GRID #4188528 Report a problem | ||
| 9/29/2003 | Sold | $288,700$137/sqft |
Source: Public Record Report a problem | ||
Public tax history
| Year | Property taxes | Tax assessment |
|---|---|---|
| 2025 | $3,199 +114.4% | $25,416 +100.9% |
| 2024 | $1,492 -2.5% | $12,650 |
| 2023 | $1,530 -0.3% | $12,650 |
| 2022 | $1,536 -55.6% | $12,650 |
| 2021 | $3,462 | $12,650 |
| 2020 | -- | $12,650 +15% |
| 2019 | -- | $11,000 |
| 2018 | -- | $11,000 |
| 2017 | $1,676 | $11,000 |
| 2016 | $1,676 | $11,000 |
| 2014 | $1,676 | $11,000 -16.4% |
| 2013 | $1,676 | $13,156 |
| 2012 | -- | $13,156 +15% |
| 2010 | -- | $11,440 |
| 2009 | -- | $11,440 |
| 2008 | -- | $11,440 |
| 2007 | -- | $11,440 |
| 2006 | -- | $11,440 +18.2% |
| 2005 | -- | $9,680 |
| 2004 | -- | $9,680 |
| 2003 | -- | $9,680 |
| 2002 | -- | $9,680 |
| 2001 | -- | $9,680 +18.3% |
| 2000 | -- | $8,180 |
Find assessor info on the county website
Neighborhood: 29732
Nearby homes
- $558,400-- bd3 ba1.8k sqft303 Lake Club Dr, Rock Hill, SC 29732Off Market
- $585,8003 bd4 ba2.1k sqft305 Lake Club Dr, Rock Hill, SC 29732Off Market
- $552,500-- bd3 ba1.8k sqft302 Lake Club Dr, Rock Hill, SC 29732Off Market
- $512,600-- bd3 ba1.8k sqft304 Lake Club Dr, Rock Hill, SC 29732Off Market
- $644,0003 bd4 ba2k sqft306 Lake Club Dr, Rock Hill, SC 29732Off Market
- $541,500-- bd3 ba1.8k sqft403 Lake Club Dr, Rock Hill, SC 29732Off Market
- $517,600-- bd3 ba1.8k sqft402 Lake Club Dr, Rock Hill, SC 29732Off Market
- $512,600-- bd3 ba1.8k sqft404 Lake Club Dr, Rock Hill, SC 29732Off Market
Nearby schools
GreatSchools rating
- 8/10Mount Gallant Elementary SchoolGrades: K-5Distance: 1.2 mi
- 6/10Dutchman Creek Middle SchoolGrades: 6-8Distance: 1.4 mi
- 6/10Northwestern High SchoolGrades: 9-12Distance: 5.5 mi
Get a cash offer in 3 minutes
Find out how much your home could sell for in as little as 3 minutes with a no-obligation cash offer.
Estimated market value
$724,700
Get a cash offer in 3 minutes
Find out how much your home could sell for in as little as 3 minutes with a no-obligation cash offer.
Estimated market value
$724,700
- South Carolina
- York County
- Rock Hill
- 29732
- 703 Lake Club Dr
Nearby cities
Nearby zip codes
Other Rock Hill Topics
