This is the gift you've been longing for - and lucky you, it's ready & waiting! No more outdoor/lawn maintenance. Let it snow, because someone else does the shoveling. Welcome to life at Millward Estates, minutes from all that historic Downtown Lewisburg has to offer.
This 3B/3bth unit is perfectly sited for maximum sunset enjoyment. Relax on your deck or stroll to the gazebo which stretches out over the lake. It's the perfect place to thrive.
This fabulous condo has been priced to reflect the need for a refresh. It's a blank canvas ready for your vision of the perfect place to call home.
This truly is a rare gift. Where else can you enjoy lake views from your right-sized home? Availability of maintenance-free living & condos is very rare - hurry!
Call Mark at (240) 601-4948
Sold for $301,000
$301,000
703 Lakeside Dr, Lewisburg, PA 17837
3beds
1,964sqft
Condominium
Built in 1988
-- sqft lot
$310,000 Zestimate®
$153/sqft
$2,397 Estimated rent
Home value
$310,000
Estimated sales range
Not available
$2,397/mo
Zestimate® history
Owner options
List your home for rent
$2,397/mo
Rent Zestimate®
Find your next renter with Zillow Rental Manager. Plus, with online applications, you can quickly screen prospective tenants – for free.
$2,397/mo
Rent Zestimate®
Refinance and save
$2,283/mo
Est. payment
Refinancing to a lower rate could help reduce your monthly payments and save thousands over the life of the loan.
$2,283/mo
Est. payment
Explore your selling options
Work with a Zillow partner agent
Leverage their expertise and Zillow's premium Showcase listings to get your home seen by more buyers.
Get startedList with your own agent
Get your home in front of millions of buyers by listing it on Zillow.
Learn how to do itSell it yourself
Take full control of how buyers see your home on Zillow by listing For Sale by Owner (FSBO).
List your homeWhat's special
Lake viewsRight-sized home
Zillow last checked:
Listing updated:
Listed by:
MARK J O'BRIEN 240-601-4948,
COLDWELL BANKER PENN ONE REAL ESTATE
Bought with:
MARK J O'BRIEN, RS33667
COLDWELL BANKER PENN ONE REAL ESTATE
THOMAS WILLIAM GOFF, RS334681
COLDWELL BANKER PENN ONE REAL ESTATE
Source: CSVBOR,MLS#: 20-102266
Facts & features
Interior
Bedrooms & bathrooms
- Bedrooms: 3
- Bathrooms: 3
- Full bathrooms: 1
- 3/4 bathrooms: 1
- 1/2 bathrooms: 1
Primary bedroom
- Description: Main Level; Ensuite Bath; 3 Closets; Spacious
- Level: First
- Area: 205.7 Square Feet
- Dimensions: 12.10 x 17.00
Primary bedroom
- Description: Flex Living (think Family Room); Upper Balcony Access; Lake Views; Balcony Storage Closet
- Level: Second
- Area: 311.1 Square Feet
- Dimensions: 17.00 x 18.30
Bedroom 3
- Description: Nicely Sized; Woodland Views; Double Closets
- Level: Second
- Area: 184.5 Square Feet
- Dimensions: 12.30 x 15.00
Bathroom
- Description: Ceramic Tile Flooring
- Level: First
Bathroom
- Description: Spacious; Tub/Shower
- Level: Second
Bonus room
- Description: Super Flex Living Space; Lake Views
- Level: Second
- Area: 105.78 Square Feet
- Dimensions: 8.60 x 12.30
Dining room
- Description: Generous Flex Living Space w/ Delightful Lake Views
- Level: First
- Area: 205.64 Square Feet
- Dimensions: 10.60 x 19.40
Foyer
- Description: Welcoming. Tile Flooring.
- Level: First
- Area: 88.69 Square Feet
- Dimensions: 4.90 x 18.10
Great room
- Description: Double-Story Windows; Lake Views; FP; Inviting!
- Level: First
- Area: 322.79 Square Feet
- Dimensions: 19.10 x 16.90
Kitchen
- Description: Cook's Delight w/ Lake Views; Integrated Bar
- Level: First
- Area: 1123.5 Square Feet
- Dimensions: 10.50 x 107.00
Laundry
- Description: Located Between Main Level Primary & Foyer
- Level: First
Other
- Description: Spacious & Private Outdoor Deck Overlooking The Lake
- Level: First
Heating
- Heat Pump
Cooling
- Central Air
Appliances
- Included: Dishwasher, Stove/Range, Dryer, Washer
Features
- Ceiling Fan(s), Central Vacuum
- Basement: None
- Has fireplace: Yes
Interior area
- Total structure area: 1,964
- Total interior livable area: 1,964 sqft
- Finished area above ground: 1,964
- Finished area below ground: 0
Property
Parking
- Total spaces: 1
- Parking features: 1 Car
- Has garage: Yes
Features
- Patio & porch: Porch, Deck
Lot
- Size: 0.32 Acres
- Dimensions: 0.32
- Topography: No
Details
- Parcel number: 006046086.61500
- Zoning: R-U
Construction
Type & style
- Home type: Condo
- Property subtype: Condominium
Materials
- Composition, Wood
- Foundation: None
- Roof: Shingle
Condition
- Year built: 1988
Utilities & green energy
- Electric: Circuit Breakers
- Sewer: Public Sewer
- Water: Public
Community & HOA
Community
- Features: Guest Suite, Lake, Street Lights, View
- Subdivision: Millward Estates
HOA
- Has HOA: Yes
- HOA fee: $335 monthly
Location
- Region: Lewisburg
Financial & listing details
- Price per square foot: $153/sqft
- Tax assessed value: $153,800
- Annual tax amount: $4,040
- Date on market: 12/22/2025
Price history
| Date | Event | Price |
|---|---|---|
| 2/2/2026 | Sold | $301,000-2.9%$153/sqft |
Source: CSVBOR #20-102266 Report a problem | ||
| 12/28/2025 | Pending sale | $310,000$158/sqft |
Source: CSVBOR #20-102266 Report a problem | ||
| 12/22/2025 | Listed for sale | $310,000$158/sqft |
Source: CSVBOR #20-102266 Report a problem | ||
Public tax history
| Year | Property taxes | Tax assessment |
|---|---|---|
| 2025 | $3,967 | $153,800 |
| 2024 | $3,967 +5.5% | $153,800 |
| 2023 | $3,760 | $153,800 |
| 2022 | $3,760 -1.4% | $153,800 |
| 2021 | $3,813 +273.7% | $153,800 |
| 2020 | $1,020 -62.5% | $153,800 |
| 2019 | $2,724 +7407.7% | $153,800 |
| 2018 | $36 | $153,800 |
| 2017 | -- | $153,800 |
| 2016 | -- | $153,800 |
| 2015 | -- | $153,800 |
| 2014 | -- | $153,800 |
| 2013 | -- | $153,800 |
| 2012 | -- | $153,800 |
| 2011 | -- | $153,800 |
| 2010 | -- | $153,800 |
Find assessor info on the county website
Neighborhood: 17837
Nearby homes
- $327,7002 bd3 ba1.8k sqft704 Lakeside Dr, Lewisburg, PA 17837Off Market
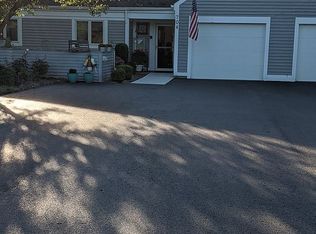
- $330,4002 bd2 ba1.9k sqft702 Lakeside Dr, Lewisburg, PA 17837Off Market
- $332,9002 bd2 ba1.8k sqft701 Lakeside Dr, Lewisburg, PA 17837Off Market
- $319,2002 bd2 ba1.8k sqft901 Lakeside Dr, Lewisburg, PA 17837Off Market
- $339,6003 bd3 ba1.9k sqft902 Lakeside Dr, Lewisburg, PA 17837Off Market
- $335,4002 bd2 ba1.9k sqft903 Lakeside Dr, Lewisburg, PA 17837Off Market
- $321,5002 bd3 ba1.8k sqft504 Lakeside Dr, Lewisburg, PA 17837Off Market
- $330,4002 bd2 ba1.9k sqft503 Lakeside Dr, Lewisburg, PA 17837Off Market
Nearby schools
GreatSchools rating
- 8/10Kelly El SchoolGrades: PK-3Distance: 0.5 mi
- 9/10Donald H Eichhorn Middle SchoolGrades: 6-8Distance: 2 mi
- 9/10Lewisburg High SchoolGrades: 9-12Distance: 0.4 mi
Schools provided by the listing agent
- District: Lewisburg
Source: CSVBOR. This data may not be complete. We recommend contacting the local school district to confirm school assignments for this home.


Get pre-qualified for a loan
At Zillow Home Loans, we can pre-qualify you in as little as 5 minutes with no impact to your credit score.An equal housing lender. NMLS #10287.
Sell for more on Zillow
Get a Zillow Showcase℠ listing at no additional cost and you could sell for .
$310,000
2% more
+$6,200
With Zillow Showcase(estimated)
$316,200
- Pennsylvania
- Union County
- Lewisburg
- 17837
- 703 Lakeside Dr
Nearby cities
Nearby neighborhoods
Nearby zip codes
Other Lewisburg Topics
