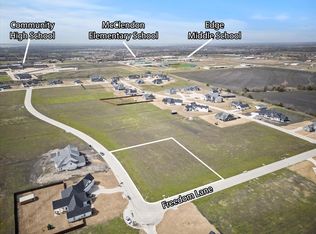
Finally! Luxury 1+ acre lots at affordable prices in the booming DFW area. Lexington Heights Community boasts concrete streets, fiber-optic high-speed internet, the ability to have a guest home, a shop, or an RV garage – all with NO PESKY HOA! Lots of great floor plans to choose from (or bring your own builder) and pick any of the still available amazing 1+ acre Lots! Lexington Heights is a new community developed by Cope Equities and Cope Homes, where you can build your home alongside the beautiful Craftsman and Farmhouse style homes already existing in the community. Find us adjacent to the highly desired Community High School and just a few short blocks from other Community ISD schools. Come and see! Plenty of space for a pool, hot tub, pergola, kids play equipment, garden, mother-in-law suite, pool house, work-shop, koi pond. Intercompany Sale
Sold
Price Unknown
703 Liberty Ln, Nevada, TX 75173
--beds
--baths
1Acres
Unimproved Land
Built in ----
1 Acres Lot
$-- Zestimate®
$--/sqft
$-- Estimated rent
Home value
Not available
Estimated sales range
Not available
Not available
Zestimate® history
Owner options
List your home for rent
Find your next renter with Zillow Rental Manager. Plus, with online applications, you can quickly screen prospective tenants – for free.
Refinance and save
Refinancing to a lower rate could help reduce your monthly payments and save thousands over the life of the loan.
Explore your selling options
Work with a Zillow partner agent
Leverage their expertise and Zillow's premium Showcase listings to get your home seen by more buyers.
Get startedList with your own agent
Get your home in front of millions of buyers by listing it on Zillow.
Learn how to do itSell it yourself
Take full control of how buyers see your home on Zillow by listing For Sale by Owner (FSBO).
List your homeWhat's special
Zillow last checked:
Listing updated:
Listed by:
Amy Huynh 0747422 deannhansen@copedfw.com,
Cope Realty, LLC 972-908-2673
Bought with:
Janie Nieto
Coldwell Banker Apex, REALTORS
Source: NTREIS,MLS#: 20934751
Facts & features
Property
Lot
- Size: 1 Acres
- Features: Acreage, Cleared
Details
- Parcel number: R1256900B01601
- Zoning description: Residential
Utilities & green energy
- Sewer: Aerobic Septic
- Water: Community/Coop
- Utilities for property: Septic Available, Water Available
Community & HOA
Community
- Subdivision: Lexington Heights
HOA
- Has HOA: No
Location
- Region: Nevada
Financial & listing details
- Tax assessed value: $98,000
- Annual tax amount: $1,750
- Date on market: 5/13/2025
- Cumulative days on market: 826 days
Price history
| Date | Event | Price |
|---|---|---|
| 9/3/2026 | Listing removed | $1,050,000 |
Source: NTREIS #21218732 Report a problem | ||
| 3/27/2026 | Listed for sale | $1,050,000+425% |
Source: NTREIS #21218732 Report a problem | ||
| 10/27/2025 | Sold | -- |
Source: NTREIS #20934751 Report a problem | ||
| 10/22/2025 | Pending sale | $200,000 |
Source: NTREIS #20934751 Report a problem | ||
| 10/10/2024 | Price change | $200,000+11.1% |
Source: NTREIS #20332833 Report a problem | ||
| 8/8/2024 | Price change | $180,000+9.1% |
Source: NTREIS #20332833 Report a problem | ||
| 5/30/2024 | Listed for sale | $165,000 |
Source: NTREIS #20332833 Report a problem | ||
| 3/29/2024 | Pending sale | $165,000 |
Source: NTREIS #20332833 Report a problem | ||
| 5/18/2023 | Listed for sale | $165,000 |
Source: NTREIS #20332833 Report a problem | ||
| 4/6/2023 | Listing removed | -- |
Source: NTREIS #20149317 Report a problem | ||
| 9/15/2022 | Listing removed | $165,000 |
Source: NTREIS #20149317 Report a problem | ||
| 8/25/2022 | Listed for sale | $165,000 |
Source: NTREIS #20149317 Report a problem | ||
Public tax history
| Year | Property taxes | Tax assessment |
|---|---|---|
| 2025 | $1,627 -8.4% | $98,000 -6.1% |
| 2024 | $1,776 -23.2% | $104,400 -18.3% |
| 2023 | $2,311 +32% | $127,800 +22.4% |
| 2022 | $1,750 | $104,400 |
Find assessor info on the county website
Neighborhood: 75173
Nearby homes
- $776,5004 bd4 ba3.7k sqft808 Liberty Ln, Nevada, TX 75173Off Market

- $--1.09 acres707 Freedom Ln, Nevada, TX 75173Sold
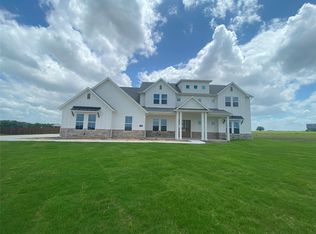
- $--5 bd6 ba5.1k sqft806 Liberty Ln, Nevada, TX 75173Sold
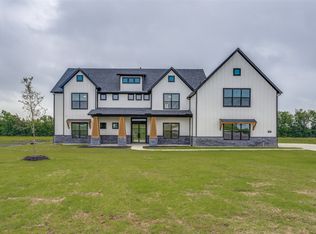
- $--4 bd5 ba5.2k sqft706 Freedom Ln, Nevada, TX 75173Sold
- $--1.32 acres810 Liberty Ln, Nevada, TX 75173Sold
- $149,0001.02 acres805 Liberty Ln, Nevada, TX 75173New Construction
- $220,0001.29 acres224 Sequoia Blvd, Nevada, TX 75173New Construction
- $179,0001 acre708 Freedom Ln, Nevada, TX 75173New Construction
Nearby schools
GreatSchools rating
- 6/10McClendon Elementary SchoolGrades: PK-5Distance: 0.7 mi
- 4/10Leland E Edge Middle SchoolGrades: 6-8Distance: 0.7 mi
- 5/10Community High SchoolGrades: 9-12Distance: 0.5 mi
Schools provided by the listing agent
- Elementary: Mcclendon
- Middle: Leland Edge
- High: Community
- District: Community ISD
Source: NTREIS. This data may not be complete. We recommend contacting the local school district to confirm school assignments for this home.
- Texas
- Collin County
- Nevada
- 75173
- 703 Liberty Ln
