This move-in ready home features 3 bedrooms, and 2.5 baths, cozy up next to the warm wood burning fireplace in the living room with built in book cases. Large and functional kitchen with plenty of storage and cabinets,. Step outside to a private deck and patio. Attached 2-car garage includes an extra-deep parking pad for extra vehicles or storage. Potential Unfinished lower level off the garage with room to grow. Finish it to fit your needs as a workshop, movie room, or game room. Enjoy improvements and modern updates throughout. Enjoy room to breathe on a sprawling nearly half-acre (0.42-acre) the home offers plenty of outdoor space. New roof 2024. Newer LVP, New garbage disposal. 2 new garage & side doors 2025. Underground dog fence. New gutter gaurds installed in 2025 half done. All appliances to remain.
For sale
$255,000
703 Lincoln St, Ainsworth, IA 52201
3beds
2,326sqft
Single Family Residence, Residential
Built in 1986
0.42 Acres Lot
$251,600 Zestimate®
$110/sqft
$-- HOA
What's special
Private deck and patioUnderground dog fenceNew garbage disposalAll appliances to remain
- 10 days
- 465
- 30
Likely to sell faster than
Zillow last checked:
Listing updated:
Listed by:
Wendy Fountain 319-621-3444,
Sellers & Seekers Real Estate
Source: Iowa City Area AOR,MLS#: 202605211
Facts & features
Interior
Bedrooms & bathrooms
- Bedrooms: 3
- Bathrooms: 3
- Full bathrooms: 2
- 1/2 bathrooms: 1
Rooms
- Room types: Bonus Room, Dining Room, Family Room, Primary Bath
Heating
- Forced Air
Cooling
- Central Air
Appliances
- Included: Cooktop, Dishwasher, Microwave, Oven, Refrigerator, Dryer, Washer
- Laundry: Upper Level, Laundry Room
Features
- Entrance Foyer, Family Room On Main Level, Breakfast Area, Breakfast Bar, Kitchen Island, Smart Locks
- Flooring: Carpet, LVP
- Basement: Finished,Full,Walk-Out Access,Unfinished
- Number of fireplaces: 1
- Fireplace features: Living Room, Wood Burning
Interior area
- Total structure area: 2,326
- Total interior livable area: 2,326 sqft
- Finished area above ground: 1,696
- Finished area below ground: 630
Property
Parking
- Total spaces: 2
- Parking features: Garage - Attached
- Has attached garage: Yes
Features
- Patio & porch: Deck, Patio
Lot
- Size: 0.42 Acres
- Dimensions: 112 x 165
- Features: Less Than Half Acre, Level, Open Lot
Details
- Parcel number: 1221109011
- Zoning: Residential
- Special conditions: Standard
Construction
Type & style
- Home type: SingleFamily
- Architectural style: Split Level
- Property subtype: Single Family Residence, Residential
Materials
- Vinyl, Frame
Condition
- Year built: 1986
Utilities & green energy
- Sewer: Public Sewer
- Water: Public
Community & HOA
Community
- Features: Street Lights, Near Shopping, Close To School
- Security: Smoke Detector(s)
- Subdivision: 03 MARRS ADD LOT 4 & W 46
Location
- Region: Ainsworth
Financial & listing details
- Price per square foot: $110/sqft
- Tax assessed value: $235,800
- Annual tax amount: $3,387
- Date on market: 8/25/2026
- Listing terms: Cash,Conventional
Estimated market value
$251,600
$239,000 - $264,000
$1,951/mo
Price history
| Date | Event | Price |
|---|---|---|
| 8/26/2026 | Listed for sale | $255,000+14.1%$110/sqft |
Source:  Iowa City Area AOR #202605211 Report a problem Iowa City Area AOR #202605211 Report a problem | ||
| 1/26/2024 | Sold | $223,555+35.5%$96/sqft |
Source:  CRAAR, CDRMLS #2307499 Report a problem CRAAR, CDRMLS #2307499 Report a problem | ||
| 4/4/2007 | Sold | $165,000$71/sqft |
Source: Public Record Report a problem | ||
Public tax history
| Year | Property taxes | Tax assessment |
|---|---|---|
| 2025 | $3,404 +15.6% | $235,800 +14% |
| 2024 | $2,944 +18.2% | $206,900 +12.9% |
| 2023 | $2,490 +2.1% | $183,200 +29.4% |
| 2022 | $2,438 -5.1% | $141,600 |
| 2021 | $2,568 +1.6% | $141,600 -6.6% |
| 2020 | $2,528 +2.6% | $151,600 |
| 2019 | $2,464 -4.6% | $151,600 +5.8% |
| 2018 | $2,582 | $143,300 -8% |
| 2017 | $2,582 +9.3% | $155,800 +8.6% |
| 2016 | $2,362 -5.8% | $143,500 -0.9% |
| 2015 | $2,508 +2.9% | $144,800 |
| 2014 | $2,438 +0.2% | $144,800 |
| 2013 | $2,434 -7.6% | $144,800 |
| 2012 | $2,634 +8.2% | -- |
| 2011 | $2,434 +3.9% | -- |
| 2010 | $2,342 +13% | -- |
| 2009 | $2,072 +2.3% | -- |
| 2008 | $2,026 +17.1% | -- |
| 2007 | $1,730 | -- |
Find assessor info on the county website
Monthly payment
Est. payment
Payment breakdown
Explore the cost of this home by adjusting the details. Changes won't be saved.Climate risks
Neighborhood: 52201
Nearby schools
Schools provided by the listing agent
- Elementary: Highland
- Middle: Highland
- High: Highland
Source: Iowa City Area AOR. This data may not be complete. We recommend contacting the local school district to confirm school assignments for this home.
Similar homes
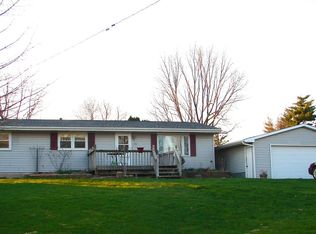
- $285,0003 bd1 ba1.8k sqft2955 245th St, Ainsworth, IA 52201For Sale
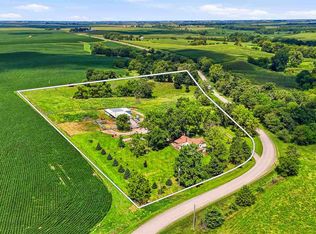 MLS ID #202604838, Hayley Hershberger. Iowa City Area AOR
 - $149,0003 bd1 ba1.2k sqft516 Lincoln St, Ainsworth, IA 52201For Sale
 MLS ID #202604749, Charla Howard. Iowa City Area AOR
 - $249,9003 bd1 ba1.4k sqft905 Paradise Dr, Washington, IA 52353For Sale
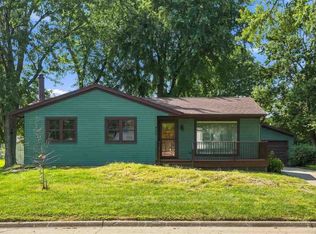 MLS ID #202605255, Connie Larsen. Iowa City Area AOR
 - $269,0003 bd2 ba2.1k sqft312 Flatiron Dr, Columbus Junction, IA 52738For Sale
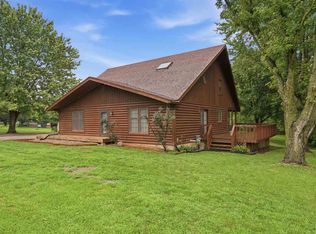 MLS ID #202604911, Bambi Boysen. Iowa City Area AOR
