Skip main navigation
Sold
  • $668,100

    703 Linda Vista St, Ann Arbor, MI 48103

    3beds
    2,143sqft
    Single Family Residence
    Built in 1928
    6,098 Square Feet Lot
    $668,100 Zestimate®
    $312/sqft
    $3,223 Estimated rent

    Home value

    $668,100

    $621,000 - $722,000

    $3,223/mo

    Zestimate® history
    Loading
    Loading...

    Owner options

    List your home for rent

    $3,223/mo

    Rent Zestimate®

    Find your next renter with Zillow Rental Manager. Plus, with online applications, you can quickly screen prospective tenants – for free.

    Learn more

    $3,223/mo

    Rent Zestimate®

    Refinance and save

    $4,454/mo

    Est. payment

    Refinancing to a lower rate could help reduce your monthly payments and save thousands over the life of the loan.

    See today's rates

    $4,454/mo

    Est. payment

    Explore your selling options

    Work with a Zillow partner agent

    Leverage their expertise and Zillow's premium Showcase listings to get your home seen by more buyers.

    Get started

    List with your own agent

    Get your home in front of millions of buyers by listing it on Zillow.

    Learn how to do it

    Sell it yourself

    Take full control of how buyers see your home on Zillow by listing For Sale by Owner (FSBO).

    List your home

    What's special

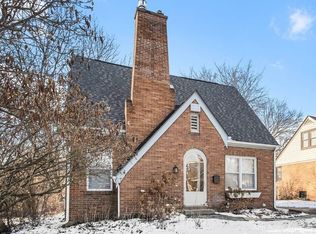
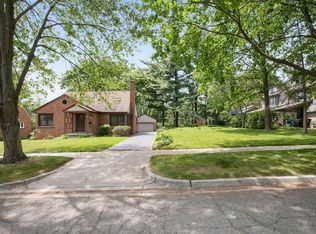
    ***OFFERS DUE BY 5PM MONDAY, 3/12/18***Live the dream in this stunning Arborview Tudor, with gleaming hardwood floors and original woodwork. Walk downtown through the tree lined streets. This home boasts an entry level bedroom and light-filled living room with wood burning fireplace. Formal dining room leads to the large kitchen with plenty of storage and updated tile floor. Two more bedrooms on the upper level with a full bath with walk-in shower. Finished family room with updated carpeting and recessed lighting on lower level, with a bonus walk-in closet and separate room for storage. Also includes a generously sized bathroom with spa tub and separate laundry room with new washer and dryer. Private backyard oasis with elevated deck and play area. Two car detached garage. Seller is inclu including a one year Home Warranty. New roof in 2015. New water heater in 2017., Rec Room: Finished

    This property is not currently displayed as for sale or rent on Zillow. This may be different from what's on other websites or public sources.

    Zillow last checked:

    Listing updated:

    Listed by:

    Tami Simpson 313-989-6903,

    Howard Hanna Real Estate

    Bought with:

    Anne Sloan, 6501305550

    The Charles Reinhart Company

    Source: MichRIC,MLS#: 23109762MLS Logo

    Facts & features

    Interior

    Bedrooms & bathrooms
    • Bedrooms: 3
    • Bathrooms: 2
    • Full bathrooms: 2
    • Main level bedrooms: 1
    Primary bedroom
    • Level: Upper
    • Area: 280
    • Dimensions: 20.00 x 14.00
    Bedroom 2
    • Level: Upper
    • Area: 195
    • Dimensions: 15.00 x 13.00
    Bedroom 3
    • Level: Main
    • Area: 100
    • Dimensions: 10.00 x 10.00
    Dining room
    • Level: Main
    • Area: 132
    • Dimensions: 12.00 x 11.00
    Family room
    • Level: Basement
    • Area: 210
    • Dimensions: 15.00 x 14.00
    Kitchen
    • Level: Main
    • Area: 112
    • Dimensions: 14.00 x 8.00
    Laundry
    • Level: Basement
    • Area: 143
    • Dimensions: 13.00 x 11.00
    Living room
    • Level: Main
    • Area: 240
    • Dimensions: 16.00 x 15.00
    Recreation
    • Description: Finished
    Cooling
    • Central Air
    Appliances
    • Included: Dishwasher, Disposal, Dryer, Microwave, Oven, Range, Refrigerator, Washer
    • Laundry: Lower Level
    Features
    • Ceiling Fan(s)
    • Flooring: Carpet, Ceramic Tile, Laminate, Tile, Wood
    • Windows: Window Treatments
    • Basement: Full,Slab
    • Number of fireplaces: 1
    • Fireplace features: Wood Burning
    Interior area
    • Total structure area: 1,443
    • Total interior livable area: 2,143 sqft
    • Finished area below ground: 700

    Property

    Parking
    • Total spaces: 2
    • Parking features: Detached, Garage Door Opener
    • Garage spaces: 2
    Features
    • Stories: 2
    • Has spa: Yes
    • Spa features: Hot Tub Spa
    Lot
    • Size: 6,098 Square Feet
    • Features: Sidewalk
    Details
    • Parcel number: 090919414025
    • Zoning description: R1D

    Construction

    Type & style
    • Home type: SingleFamily
    • Architectural style: Cape Cod
    • Property subtype: Single Family Residence
    Materials
    • Brick
    Condition
    • New construction: No
    • Year built: 1928

    Utilities & green energy

    • Sewer: Public Sewer
    • Water: Public
    • Utilities for property: Natural Gas Connected, Cable Connected

    Community & HOA

    Location
    • Region: Ann Arbor

    Financial & listing details

    • Price per square foot: $312/sqft
    • Tax assessed value: $159,494
    • Annual tax amount: $8,308
    • Date on market: 3/8/2018
    • Listing terms: Cash,Conventional

    Price history

    DateEventPrice
    5/16/2018Sold$458,000$214/sqft
    Source: MichRIC #23109762 Report a problem

    Public tax history

    Tax history is unavailable.

    Neighborhood: Haisley

    Nearby schools

    GreatSchools rating
    Schools provided by the listing agent
    • Elementary: Bach Elementary School
    • Middle: Slauson Middle School
    • High: Skyline High School

    Source: MichRIC. This data may not be complete. We recommend contacting the local school district to confirm school assignments for this home.

    Get a cash offer in 3 minutes
    Find out how much your home could sell for in as little as 3 minutes with a no-obligation cash offer.
    Estimated market value
    $668,100
    Get a cash offer in 3 minutes
    Find out how much your home could sell for in as little as 3 minutes with a no-obligation cash offer.
    Estimated market value
    $668,100