
A truly unique property combining privacy and opportunity! Nestled on 3.5+ secluded acres this recently updated 3 bed/3 bath home offers flexible living space and potential commercial use. The large kitchen with breakfast bar and open dining area leads directly to the new deck, creating the perfect indoor-outdoor entertaining space. The large primary suite features a walk-in shower, while the main level includes a full bath, plus whirlpool tub on lower level. Plus, a spacious family/rec room with a cozy wood stove & attached 1 car garage. Outside, you'll find a detached commercial building with 3 oversized bays, office, 1/2 bath and plenty of parking - perfect for business, car collector, contractor/workshop, or additional income opportunity! Minutes to I-180, UPMC, shopping, and more!
Contingent
Price cut: $100K (8/29)
$395,000
703 Lycoming Mall Rd, Muncy, PA 17756
3beds
2,106sqft
Ranch
Built in 1991
3.5 Acres Lot
$384,900 Zestimate®
$188/sqft
$-- HOA
What's special
Plenty of parkingNew deckCozy wood stoveLarge primary suiteWalk-in showerOpen dining area
- 68 days
- 1,035
- 68
Zillow last checked:
Listing updated:
Listed by:
Amanda Evans,
Berkshire Hathaway HomeServices Hodrick Realty, WPT 570-321-7000
Source: West Branch Valley AOR,MLS#: WB-104406
Facts & features
Interior
Bedrooms & bathrooms
- Bedrooms: 3
- Bathrooms: 3
- Full bathrooms: 3
Rooms
- Room types: Master Bathroom
Primary bedroom
- Description: Large Bedroom
- Level: Main
- Area: 170.82
- Dimensions: 14.6 x 11.7
Bedroom 2
- Description: Natural Light
- Level: Main
- Area: 1403
- Dimensions: 115 x 12.2
Bedroom 3
- Description: Spacious
- Level: Main
- Area: 160.29
- Dimensions: 13.7 x 11.7
Bathroom
- Description: InHallway
- Level: Main
- Area: 45.36
- Dimensions: 5.4 x 8.4
Bathroom
- Description: Soaking Tub
- Level: Lower
- Area: 110.96
- Dimensions: 14.6 x 7.6
Dining area
- Description: Open with Doors to Deck
- Level: Main
- Area: 165.6
- Dimensions: 13.8 x 12
Other
- Description: Walk in shower
- Level: Main
- Area: 49.32
- Dimensions: 4.11 x 12
Family room
- Description: Great Views
- Level: Main
- Area: 283.14
- Dimensions: 24.2 x 11.7
Kitchen
- Description: Large, Ample Cabinets, Bar area
- Level: Main
- Area: 199.2
- Dimensions: 16.6 x 12
Laundry
- Description: Laundry Closet
- Level: Lower
- Area: 14.4
- Dimensions: 4.8 x 3
Living room
- Description: Open Area
- Level: Lower
- Area: 603.17
- Dimensions: 26.1 x 23.11
Heating
- Electric, Wood, Baseboard, Ductless Mini Split HP
Cooling
- Ductless
Appliances
- Included: Electric, Dishwasher, Range
Features
- Ceiling Fan(s), Open Floorplan
- Flooring: Carpet W/W, Tile, Vinyl, Laminate
- Windows: Original, Tilt
- Basement: Finished,Full,Exterior Entry
- Has fireplace: Yes
- Fireplace features: Living Room
Interior area
- Total structure area: 2,106
- Total interior livable area: 2,106 sqft
- Finished area above ground: 1,404
- Finished area below ground: 702
Video & virtual tour
Property
Parking
- Parking features: Off Street, Gravel
- Has attached garage: Yes
Features
- Levels: One
- Patio & porch: Deck
- Has view: Yes
- Waterfront features: None
Lot
- Size: 3.5 Acres
- Features: Sloped, Wooded
- Topography: Sloping
- Residential vegetation: Wooded
Details
- Additional structures: Workshop
- Parcel number: 41+,352.0-0105.00-000+
- Zoning: C
Construction
Type & style
- Home type: SingleFamily
- Architectural style: Raised Ranch
- Property subtype: Ranch
Materials
- Block, Vinyl Siding
- Foundation: Block
- Roof: Shingle
Condition
- Year built: 1991
Utilities & green energy
- Electric: 200+ Amp Service
- Sewer: On-Site Septic
- Water: Well
Community & HOA
Community
- Subdivision: None
HOA
- Amenities included: Gated
Location
- Region: Muncy
Financial & listing details
- Price per square foot: $188/sqft
- Tax assessed value: $120,030
- Annual tax amount: $3,147
- Date on market: 7/18/2026
- Inclusions: Items in Commercial Garage are negotiable if desired.
Estimated market value
$384,900
$366,000 - $404,000
$1,971/mo
Price history
| Date | Event | Price |
|---|---|---|
| 9/4/2026 | Contingent | $395,000$188/sqft |
Source: West Branch Valley AOR #WB-104406 Report a problem | ||
| 8/29/2026 | Price change | $395,000-20.2%$188/sqft |
Source: West Branch Valley AOR #WB-104406 Report a problem | ||
| 7/18/2026 | Listed for sale | $495,000+3953.7%$235/sqft |
Source: West Branch Valley AOR #WB-104406 Report a problem | ||
| 3/5/2021 | Sold | $12,211$6/sqft |
Source: Public Record Report a problem | ||
Public tax history
| Year | Property taxes | Tax assessment |
|---|---|---|
| 2026 | $3,147 +1.9% | $120,030 |
| 2025 | $3,087 | $120,030 |
| 2024 | $3,087 | $120,030 |
| 2023 | $3,087 +2% | $120,030 |
| 2022 | $3,027 | $120,030 |
| 2021 | $3,027 | $120,030 |
| 2020 | $3,027 -3% | $120,030 |
| 2018 | $3,121 +15.6% | $120,030 +0% |
| 2017 | $2,701 +7.8% | $120,029 0% |
| 2016 | $2,506 | $120,030 |
| 2015 | $2,506 | $120,030 |
| 2008 | -- | $120,030 |
| 2007 | -- | $120,030 |
| 2006 | -- | $120,030 |
| 2005 | -- | $120,030 +61.1% |
| 2004 | -- | $74,498 |
| 2003 | -- | $74,498 |
| 2002 | -- | $74,498 -0.5% |
| 2000 | -- | $74,835 |
Find assessor info on the county website
Monthly payment
Est. payment
Payment breakdown
Explore the cost of this home by adjusting the details. Changes won't be saved.Climate risks
Neighborhood: 17756
Similar homes
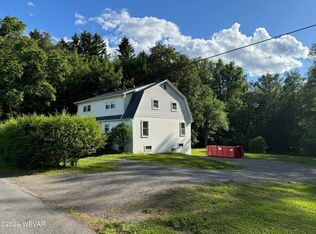
- $469,9003 bd13 ba2.4k sqft173 Hillcrest Dr, Montoursville, PA 17754For Sale By Owner
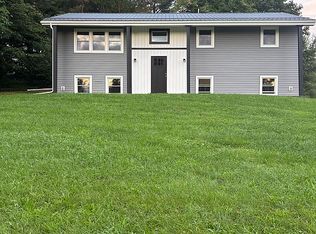
- $378,0003 bd2 ba2.5k sqft2751 Lincoln Dr, Montoursville, PA 17754For Sale
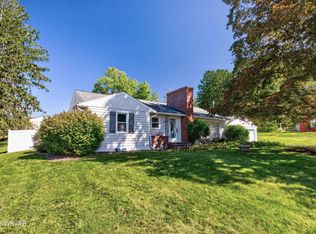 MLS ID #WB-104892, Amie Penfield. West Branch Valley AOR
 - $299,9003 bd2 ba2.2k sqft40 Worthington Ln, Muncy, PA 17756For Sale
 MLS ID #WB-104111, Sherry Eyer Breen. West Branch Valley AOR
 - $472,0003 bd3 ba2.4k sqft323 Good Shepherd Rd, Montoursville, PA 17754For Sale By Owner

