Large, elegant Congressional model home in sought-after Potomac Greens neighborhood. This 3166 sqft, 4-bedroom, 3.5 bath home features numerous upgrades. The all-hardwood 4-story floor plan includes open areas and multiple spaces for entertaining, dining, home offices, and quiet reflection. The entry level features a spacious room, which can be used as a library, recreation room or office, and boasts a granite surround gas fireplace, 2 sets of exquisite custom built-in bookcases with ample storage below, and access to the 2-car garage. Note the beautiful crown molding and wainscotting as you walk the stairs to the main level, passing the new grand half bath featuring gold-leaf sconces, custom cabinetry and natural fusion quartzite countertop and backsplash. The sophisticated main level features 10 foot ceilings, a kitchen with granite countertops and granite center island, breakfast nook, pantry and abundant cabinets with custom inserts opening to a family room with a granite surround 2-sided fireplace. The tastefully refined dining room and stately living room with custom window treatments are large enough to entertain a crowd. Upstairs, the primary bedroom retreat includes a new ultra-luxurious en-suite spa bath with pedestal soaking tub, steam shower with seamless Carrara white marble-look porcelain walls, heated Turkish marble floors, dual-vanity sinks with left and right floor-to-ceiling custom cabinetry, and custom window treatments. The master bedroom has custom built-in closets and custom window treatments. This level also includes another full bath, two more bedrooms with customized closets, and a conveniently located laundry. Prepare to be impressed as you enter the top-level floor designed as a private guest retreat, complete with large bedroom, walk in closet, full bath, separate living room with 2 dry bars containing custom built-in wine cooler, a refrigerator, and cabinetry. Both bars feature countertops fashioned from polished natural Florida quartzite stone, with one including a beautiful waterfall edge. The large floor-to-ceiling windows and French door invite you to outdoor dining on the spacious roof deck with gas grill hook up, and seasonal views of the Potomac River. Many more upgrades include designer lighting throughout, plantation shutters on first 2 levels and wood window blinds on the upper 2 levels, fresh paint inside and out, three-piece crown molding and tall baseboard molding, new HVAC, new 80-gallon water heater and more. Community amenities include clubhouse with gym, swimming pool and party room, 2 tot lots, walking paths, ample parkland with pocket parks, and Verizon fiber optic cable available throughout the neighborhood. The beauty of Potomac Greens tree-lined streets, brick sidewalks and variety of authentic Old Town styled homes, belies its close location to everything Washington D.C offers. Close to Virginia Tech’s new technology campus and walking distance to Potomac Yard Center with shopping and dining, 2 miles to the heart of Old Town, 2 miles to Reagan National Airport, 4.5 miles to Amazon’s New HQ2 at National Landing and 6 miles to Washington D.C. Bike to work or jog on the adjacent bike path that runs from D.C to Mount Vernon. Of course, Potomac Yard Metro station, one stop from Reagan National, is just steps away. Do not miss this great lifestyle opportunity!
Sold for $1,480,000
Street View
$1,480,000
703 Lyles Ln, Alexandria, VA 22314
4beds
3,166sqft
Townhouse
Built in 2009
1,056 Square Feet Lot
$1,475,900 Zestimate®
$467/sqft
$6,664 Estimated rent
Home value
$1,475,900
$1.39M - $1.56M
$6,664/mo
Zestimate® history
Owner options
List your home for rent
$6,664/mo
Rent Zestimate®
Find your next renter with Zillow Rental Manager. Plus, with online applications, you can quickly screen prospective tenants – for free.
$6,664/mo
Rent Zestimate®
Refinance and save
$9,725/mo
Est. payment
Refinancing to a lower rate could help reduce your monthly payments and save thousands over the life of the loan.
$9,725/mo
Est. payment
Explore your selling options
Work with a Zillow partner agent
Leverage their expertise and Zillow's premium Showcase listings to get your home seen by more buyers.
Get startedList with your own agent
Get your home in front of millions of buyers by listing it on Zillow.
Learn how to do itSell it yourself
Take full control of how buyers see your home on Zillow by listing For Sale by Owner (FSBO).
List your homeWhat's special
Home officesPrivate guest retreatBrick sidewalksTree-lined streetsGranite countertopsBeautiful crown moldingWood window blinds
Zillow last checked:
Listing updated:
Listed by:
Heather Corey 703-989-1183,
TTR Sotheby's International Realty
Bought with:
Annette Hinaman, 0225177126
Corcoran McEnearney
Source: Bright MLS,MLS#: VAAX2040876
Facts & features
Interior
Bedrooms & bathrooms
- Bedrooms: 4
- Bathrooms: 4
- Full bathrooms: 3
- 1/2 bathrooms: 1
Basement
- Area: 0
Heating
- Central, Heat Pump, Electric, Natural Gas
Cooling
- Central Air, Electric
Appliances
- Included: Electric Water Heater
Features
- Breakfast Area, Combination Dining/Living, Crown Molding, Dining Area, Open Floorplan, Floor Plan - Traditional, Eat-in Kitchen, Kitchen - Gourmet, Kitchen Island, Pantry, Primary Bath(s), Recessed Lighting, Wainscotting, Walk-In Closet(s), Built-in Features, 9'+ Ceilings, High Ceilings
- Flooring: Hardwood, Wood
- Windows: Window Treatments
- Has basement: No
- Number of fireplaces: 2
- Fireplace features: Gas/Propane, Double Sided
Interior area
- Total structure area: 3,166
- Total interior livable area: 3,166 sqft
- Finished area above ground: 3,166
- Finished area below ground: 0
Property
Parking
- Total spaces: 2
- Parking features: Garage Faces Rear, Attached
- Attached garage spaces: 2
Accessibility
- Accessibility features: 2+ Access Exits
Features
- Levels: Four
- Stories: 4
- Patio & porch: Terrace, Roof
- Pool features: Community
Lot
- Size: 1,056 Square Feet
Details
- Additional structures: Above Grade, Below Grade
- Parcel number: 50695510
- Zoning: CDD#10
- Special conditions: Standard
Construction
Type & style
- Home type: Townhouse
- Architectural style: Traditional
- Property subtype: Townhouse
Materials
- Brick Front
- Foundation: Slab
- Roof: Other
Condition
- Excellent
- New construction: No
- Year built: 2009
Details
- Builder model: Congressional
- Builder name: Craftmark
Utilities & green energy
- Sewer: Public Sewer
- Water: Public
Community & HOA
Community
- Features: Pool
- Subdivision: Potomac Greens
HOA
- Has HOA: Yes
- Amenities included: Clubhouse, Common Grounds, Community Center, Fitness Center, Meeting Room, Pool, Tot Lots/Playground, Jogging Path
- Services included: Common Area Maintenance, Maintenance Grounds, Management, Pool(s), Reserve Funds, Snow Removal, Trash
- HOA fee: $165 monthly
- HOA name: POTOMAC GREENS HOA
Location
- Region: Alexandria
Financial & listing details
- Price per square foot: $467/sqft
- Tax assessed value: $1,202,602
- Annual tax amount: $13,649
- Date on market: 2/6/2025
- Listing agreement: Exclusive Right To Sell
- Inclusions: Beverage Cooler And Dry Bar On 4th Floor, Mirror In Stairway, All Light Fixtures, Draperies(if Buyer Wants Them).
- Ownership: Fee Simple
Price history
| Date | Event | Price |
|---|---|---|
| 2/28/2025 | Sold | $1,480,000+2.1%$467/sqft |
Source:  Bright MLS #VAAX2040876 Report a problem Bright MLS #VAAX2040876 Report a problem | ||
| 2/8/2025 | Pending sale | $1,450,000$458/sqft |
Source: Bright MLS #VAAX2040876 Report a problem | ||
| 2/6/2025 | Listed for sale | $1,450,000+64.3%$458/sqft |
Source: Bright MLS #VAAX2040876 Report a problem | ||
| 10/1/2009 | Sold | $882,295$279/sqft |
Source: Public Record Report a problem | ||
Public tax history
| Year | Property taxes | Tax assessment |
|---|---|---|
| 2026 | $14,872 +6.7% | $1,310,294 +6.7% |
| 2025 | $13,939 +2.1% | $1,228,130 +2.1% |
| 2024 | $13,650 +5.3% | $1,202,602 +2.9% |
| 2023 | $12,968 +4.9% | $1,168,325 +4.9% |
| 2022 | $12,362 +6% | $1,113,695 +11.4% |
| 2021 | $11,667 | $999,290 +8.3% |
| 2020 | -- | $922,932 +3.8% |
| 2019 | -- | $889,394 +0.9% |
| 2018 | $8,290 -7.8% | $881,375 +2.2% |
| 2017 | $8,993 | $862,243 |
| 2016 | $8,993 +2.9% | $862,243 +2.9% |
| 2015 | $8,740 -1.8% | $838,012 -1.8% |
| 2014 | $8,897 +10.1% | $853,012 +3.3% |
| 2013 | $8,079 +3.6% | $826,047 +3.6% |
| 2012 | $7,795 +1.4% | $796,984 +1.4% |
| 2011 | $7,688 -2.2% | $786,086 -2.2% |
| 2010 | $7,858 +110% | $803,481 +93.9% |
| 2009 | $3,743 -1.6% | $414,470 -7.9% |
| 2008 | $3,802 +20.6% | $449,996 +18.4% |
| 2007 | $3,154 +1.8% | $380,000 |
| 2006 | $3,097 +20.4% | $380,000 +58.1% |
| 2005 | $2,571 | $240,300 |
Find assessor info on the county website
Neighborhood: Potomac Yard-Potomac Greens
Nearby homes
- $1,312,2003 bd3 ba3k sqft705 Lyles La, Alexandria, VA 22314Off Market

- $1,517,6004 bd3 ba3.4k sqft701 Lyles Ln, Alexandria, VA 22314Off Market
- $1,109,1003 bd3 ba3k sqft705 Lyles Ln, Alexandria, VA 22314Off Market
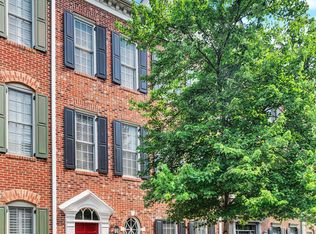
- $1,418,1004 bd3 ba3k sqft707 Lyles Ln, Alexandria, VA 22314Off Market
- $1,333,9004 bd3 ba2.6k sqft1840 Carpenter Rd, Alexandria, VA 22314Off Market
- $1,252,1003 bd2 ba2.6k sqft709 Lyles Ln, Alexandria, VA 22314Off Market
- $1,243,3003 bd4 ba2.5k sqft706 Lyles La, Alexandria, VA 22314Off Market
- $1,228,6003 bd3 ba2.8k sqft1842 Carpenter Rd, Alexandria, VA 22314Off Market
Nearby schools
GreatSchools rating
- 2/10Jefferson-Houston PreK-8 SchoolGrades: PK-8Distance: 1.6 mi
- 2/10Alexandria City High SchoolGrades: 9-12Distance: 2.2 mi
Schools provided by the listing agent
- District: Alexandria City Public Schools
Source: Bright MLS. This data may not be complete. We recommend contacting the local school district to confirm school assignments for this home.
Get a cash offer in 3 minutes
Find out how much your home could sell for in as little as 3 minutes with a no-obligation cash offer.
Estimated market value
$1,475,900
Get a cash offer in 3 minutes
Find out how much your home could sell for in as little as 3 minutes with a no-obligation cash offer.
Estimated market value
$1,475,900
