Skip main navigation
For sale
  • Listed by: Estate Properties • Bill Ruane • Contact: 310-877-2374
    $1,190,000

    703 Main St APT 2, El Segundo, CA 90245

    3beds
    1,587sqft
    : 
    $7,848/mo
    Get pre-qualified
    Townhouse
    Built in 1992
    6,710 Square Feet Lot
    $1,175,900 Zestimate®
    $750/sqft
    $500/mo HOA

    What's special

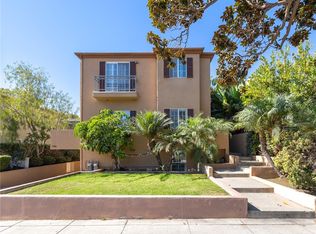
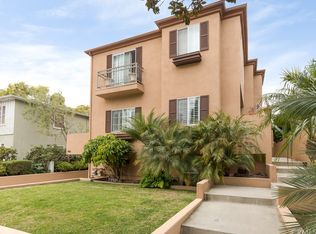
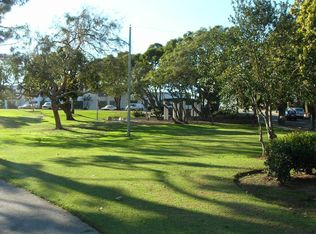
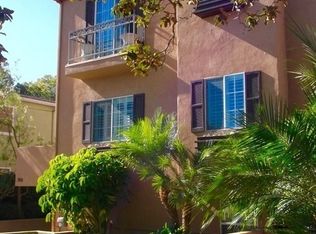
    Three-level townhome in El Segundo within easy walking distance to Main Street restaurants and schools. This home has multiple outdoor spaces, updates, and abundant storage. Enter on the main floor to a welcoming open-concept floor plan. The living room is adjacent to the kitchen and a large dining are and features a gas fireplace, creating an ideal layout for entertaining. The dining area opens to a patio perfect for morning coffee, outdoor dining and Summer Concerts in Library Park. The kitchen features stainless steel appliances and opens to a second, private patio. A half bathroom conveniently completes the main level. The upper level highlights a dedicated laundry room, hallway storage closet, and two spacious en-suite bedrooms with arched ceilings. The primary suite features a walk-in closet with built-in shelving, an additional closet, and a recently updated full bathroom with dual sinks. The second upstairs bedroom also offers an updated en-suite bathroom with modern finishes. The lower level offers extra storage beneath the stairs, a private en-suite bedroom with a three-quarter bathroom, and an attached two-car garage with additional storage space. A separate exterior entrance/exit from the bedroom enhances privacy and flexibility for guests or multigenerational living. The home is further complete with warm Acacia hardwood floors, recessed lighting, double-paned windows, and AC throughout! A new HVAC system was installed at the end of 2025, the entire building was re-roofed in 2023, and new plumbing was installed in 2021.
    36 days
    |
    1,499
    |
    49
    |

    Likely to sell faster than

    Zillow last checked:

    Listing updated:

    Listed by:

    Bill Ruane DRE #00972400 310-877-2374,

    Estate Properties

    Source: CRMLS,MLS#: SB26101058MLS LogoOriginating MLS: California Regional MLS

      Facts & features

      Interior

      Bedrooms & bathrooms
      • Bedrooms: 3
      • Bathrooms: 4
      • Full bathrooms: 3
      • 1/2 bathrooms: 1
      • Main level bathrooms: 1
      Rooms
      • Room types: Kitchen, Living Room, Other
      Bathroom
      • Features: Dual Sinks
      Other
      • Features: Walk-In Closet(s)
      Heating
      • Central, See Remarks
      Cooling
      • Central Air, See Remarks
      Appliances
      • Laundry: Inside, See Remarks, Stacked, Upper Level
      Features
      • Open Floorplan, See Remarks, Walk-In Closet(s)
      • Has fireplace: Yes
      • Fireplace features: Living Room, See Remarks
      • Common walls with other units/homes: 2+ Common Walls
      Interior area
      • Total interior livable area: 1,587 sqft

      Property

      Parking
      • Total spaces: 2
      • Parking features: Direct Access, Garage, See Remarks
      • Attached garage spaces: 2
      Features
      • Levels: Three Or More
      • Stories: 3
      • Entry location: 1
      • Patio & porch: See Remarks
      • Pool features: None
      • Spa features: None
      • Has view: Yes
      • View description: None
      Lot
      • Size: 6,710 Square Feet
      • Features: 0-1 Unit/Acre
      Details
      • Parcel number: 4132009036
      • Special conditions: Standard

      Construction

      Type & style
      • Home type: Townhouse
      • Property subtype: Townhouse
      • Attached to another structure: Yes
      Condition
      • New construction: No
      • Year built: 1992

      Utilities & green energy

      • Sewer: Public Sewer
      • Water: Public

      Community & HOA

      Community
      • Features: Street Lights, Sidewalks
      HOA
      • Has HOA: Yes
      • Amenities included: Call for Rules, Maintenance Grounds
      • HOA fee: $500 monthly
      • HOA name: Park Terrace HOA
      • HOA phone: 213-205-5009
      Location
      • Region: El Segundo

      Financial & listing details

      • Price per square foot: $750/sqft
      • Tax assessed value: $1,082,430
      • Annual tax amount: $12,205
      • Date on market: 7/5/2026
      • Cumulative days on market: 37 days
      • Listing terms: Cash,Cash to New Loan,Conventional

        Estimated market value

        $1,175,900

        $1.12M - $1.23M

        $5,661/mo

        Price history

        DateEventPrice
        7/5/2026Listed for sale$1,190,000+16.7%$750/sqft
        Source: CRMLS #SB26101058 Report a problem
        7/30/2021Sold$1,020,000$643/sqft
        Source: Public Record Report a problem

        Public tax history

        YearProperty taxesTax assessment
        2025$12,205 +2.2%$1,082,430 +2%
        2024$11,937 +2.7%$1,061,207 +2%
        2023$11,621 -1.1%$1,040,400 +2%
        2022$11,750 +145.3%$1,020,000 +147.3%
        2021$4,791 +1.9%$412,399 +1%
        2020$4,700 $408,171 +2%
        2019$4,700 +8.2%$400,168 +2%
        2018$4,343 $392,322 +2%
        2017$4,343 -2.4%$384,630 +2%
        2016$4,447 +5.8%$377,089 +1.5%
        2015$4,204 +3.4%$371,426 +2%
        2014$4,067 $364,151 +2.5%
        2012-- $355,399 +2%
        2011-- $348,432 +0.8%
        2010-- $345,829 -0.2%
        2009-- $346,652 +2%
        2008-- $339,856 +2%
        2007-- $333,193 +2%
        2006-- $326,661
        2005-- $326,661 +4%
        2004-- $313,979 +1.9%
        2003-- $308,226 +2%
        2002-- $302,183 +4%
        2000-- $290,451
        Find assessor info on the county website

        Monthly payment

        Est. payment

        Payment breakdown

        Explore the cost of this home by adjusting the details. Changes won't be saved.
        All calculations are estimates and provided by Zillow, Inc. for informational purposes only. Actual amounts may vary.
        HOA fees may include property taxes on listings classified as Co-Ops. Contact the listing agent and/or owner for fee details.
        Mortgage interest rates are dependent on a number of factors, including credit score, down payment, and repayment length. Interest rate data provided by Zillow Group Marketplace, Inc. as of 1/1/1970 from various mortgage lenders with which we have lead or other similar arrangements; the Estimated Payment is an average of those rates.
        See how much you could borrow to make a competitive offer.

        Climate risks

        Neighborhood: 90245

        Getting around

        90 / 100
        Walker's Paradise
        54 / 100
        Bikeable

        Nearby schools

        GreatSchools rating

        A local agent can set up tours, give advice and negotiate with sellers.

        Browse local experts

        Similar homes

            • Local buyer's agents are ready to help