Skip main navigation
For sale
  • $450,703

    703 Manville Rd, Woonsocket, RI 02895

    4beds
    2,200sqft
    : 
    $2,911/mo
    Get pre-qualified
    Multi Family
    Built in 1900
    -- sqft lot
    $451,000 Zestimate®
    $205/sqft
    $-- HOA

    What's special

    Bright living spaceBeautifully remodeled kitchen
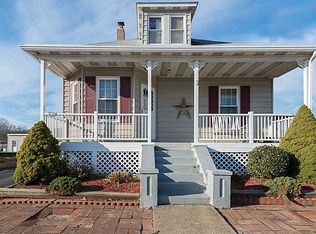
    Excellent 2-family residence in Woonsocket’s highly desirable Bernon neighborhood! Ideal for an owner-occupant looking to live in one unit while letting tenant rental income heavily offset expenses and landlord costs.Perfectly situated for out-of-state commuters and local families alike, this property is ideally located near the highly-regarded Bernon Heights School (consistently ranked as a top 2 public elementary school in town) and the critically acclaimed Mount Saint Charles Academy middle and high school.Enjoy easy commuting just 1 mile to Rte 99/295 for quick access to Providence, and only 2 miles to the Massachusetts state line. Outdoor lovers will also appreciate being just 1/4 mile from the Blackstone River Bike Path & Dog Park.Unit 1 (1st Floor): ~1,100 sq. ft., beautifully remodeled kitchen, 2 BR, 1 BA.Unit 2 (2nd Floor): ~1,100 sq. ft. of bright living space, 2 BR, 1 BA.Exterior: Nice back deck perfect for outdoor relaxation and entertaining. Due to exterior FHA financing will not be possible. Check with your lender of choice to see what other options that are available. Just think YOU get to pick the color you like!
    2 days
    |
    343
    |
    9
    |

    Zillow last checked:

    Listing updated:

    Listed by:

    Andy Goulet 401-439-5227,

    Alltown Real Estate Group

    Source: StateWide MLS RI,MLS#: 1419340MLS Logo

      Facts & features

      Interior

      Bedrooms & bathrooms
      • Bedrooms: 4
      • Bathrooms: 2
      • Full bathrooms: 2
      Bathroom
      • Features: Bath w Tub & Shower
      Heating
      • Natural Gas, Oil, Baseboard, Forced Air
      Cooling
      • Window Unit(s)
      Appliances
      • Included: Gas Water Heater, Oven/Range, Refrigerator
      • Laundry: In Building, In Unit
      Features
      • Wall (Dry Wall), Wall (Paneled), Plumbing (Mixed), Insulation (Unknown)
      • Flooring: Laminate, Vinyl
      • Windows: Insulated Windows
      • Basement: Full,Interior Entry,Unfinished
      • Attic: Attic Stairs
      • Has fireplace: No
      • Fireplace features: None
      Interior area
      • Total structure area: 2,901
      • Total interior livable area: 2,200 sqft
      Video & virtual tour

      Property

      Parking
      • Total spaces: 3
      • Parking features: No Garage, Driveway
      • Has uncovered spaces: Yes
      Features
      • Stories: 2
      Lot
      • Size: 5,662 Square Feet
      • Features: Sidewalks
      Details
      • Additional structures: Outbuilding
      • Foundation area: 1064
      • Parcel number: WOONM29DL15U5
      • Zoning: R-3

      Construction

      Type & style
      • Home type: MultiFamily
      • Property subtype: Multi Family
      • Attached to another structure: Yes
      Materials
      • Dry Wall, Paneled, Clapboard, Wood
      • Foundation: Stone
      Condition
      • New construction: No
      • Year built: 1900

      Utilities & green energy

      • Electric: Circuit Breakers
      • Sewer: Public Sewer
      • Water: Municipal
      • Utilities for property: Sewer Connected, Water Connected

      Community & HOA

      Community
      • Features: Near Public Transport, Commuter Bus, Highway Access, Hospital, Private School, Public School, Restaurants, Schools, Near Shopping
      • Subdivision: Bernon
      HOA
      • Has HOA: No
      Location
      • Region: Woonsocket

      Financial & listing details

      • Price per square foot: $205/sqft
      • Tax assessed value: $264,300
      • Annual tax amount: $4,208
      • Date on market: 7/30/2026
      • Total actual rent: 0
      • Tenant pays: Heat

        Estimated market value

        $451,000

        $428,000 - $474,000

        $1,938/mo

        Price history

        DateEventPrice
        7/30/2026Listed for sale$450,703+246.7%$205/sqft
        Source: StateWide MLS RI #1419340 Report a problem
        4/1/2011Sold$130,000-7.1%$59/sqft
        Source: Public Record Report a problem
        2/9/2011Listed for sale$139,900$64/sqft
        Source: Boucher Real Estate #968218 Report a problem
        12/5/2010Listing removed$139,900$64/sqft
        Source: Boucher Real Estate #968218 Report a problem
        6/5/2010Listed for sale$139,900$64/sqft
        Source: Boucher Real Estate #968218 Report a problem

        Public tax history

        YearProperty taxesTax assessment
        2025$3,843 $264,300
        2024$3,843 +4%$264,300
        2023$3,695 $264,300
        2022$3,695 +10.8%$264,300 +88.2%
        2021$3,335 +11.1%$140,400
        2020$3,001 -1.4%$140,400
        2018$3,043 -17.6%$140,400 +14.4%
        2017$3,693 -5.5%$122,700
        2016$3,907 -12.9%$122,700
        2015$4,488 +19.7%$122,700 +7.1%
        2014$3,748 -5.4%$114,600
        2013$3,961 +7.1%$114,600 +900%
        2012$3,697 +13.9%$11,460 -91.1%
        2011$3,245 +6.2%$129,300
        2010$3,055 +5.7%$129,300
        2009$2,891 +3.1%$129,300 -39%
        2008$2,805 +6.7%$212,000
        2006$2,629 -15.9%$212,000 +61.7%
        2004$3,127 $131,100
        Find assessor info on the county website

        Monthly payment

        Est. payment

        Payment breakdown

        Explore the cost of this home by adjusting the details. Changes won't be saved.
        All calculations are estimates and provided by Zillow, Inc. for informational purposes only. Actual amounts may vary.
        HOA fees may include property taxes on listings classified as Co-Ops. Contact the listing agent and/or owner for fee details.
        Mortgage interest rates are dependent on a number of factors, including credit score, down payment, and repayment length. Interest rate data provided by Zillow Group Marketplace, Inc. as of 1/1/1970 from various mortgage lenders with which we have lead or other similar arrangements; the Estimated Payment is an average of those rates.
        See how much you could borrow to make a competitive offer.

        Climate risks

        Neighborhood: Bernon District

        Getting around

        20 / 100
        Car-Dependent
        0 / 100
        No Nearby Transit
        34 / 100
        Somewhat Bikeable

        Nearby schools

        GreatSchools rating

        A local agent can set up tours, give advice and negotiate with sellers.

        A local lender can help you make sure your offer is ready when you are.

        Browse local experts

        Similar homes