Skip main navigation
Sold for $725,000
  • $725,000

    703 Maple Ave, Newport, KY 41071

    3beds
    2,261sqft
    Single Family Residence, Residential
    Built in 1905
    3,484.8 Square Feet Lot
    $734,200 Zestimate®
    $321/sqft
    $2,127 Estimated rent

    Home value

    $734,200

    $624,000 - $866,000

    $2,127/mo

    Zestimate® history
    Loading
    Loading...

    Owner options

    List your home for rent

    $2,127/mo

    Rent Zestimate®

    Find your next renter with Zillow Rental Manager. Plus, with online applications, you can quickly screen prospective tenants – for free.

    Learn more

    $2,127/mo

    Rent Zestimate®

    Refinance and save

    $3,675/mo

    Est. payment

    Refinancing to a lower rate could help reduce your monthly payments and save thousands over the life of the loan.

    See today's rates

    $3,675/mo

    Est. payment

    Explore your selling options

    Work with a Zillow partner agent

    Leverage their expertise and Zillow's premium Showcase listings to get your home seen by more buyers.

    Get started

    List with your own agent

    Get your home in front of millions of buyers by listing it on Zillow.

    Learn how to do it

    Sell it yourself

    Take full control of how buyers see your home on Zillow by listing For Sale by Owner (FSBO).

    List your home

    What's special

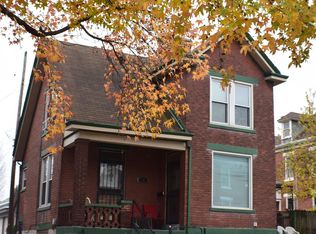
    This beautifully renovated 1905 gem is located on a quiet block in the East Row Historic District. Offering 3 stories, 3 bedrooms, 2 full baths, 2 half baths, and a 1-car garage, this home seamlessly blends historic charm with modern luxury. Enjoy a welcoming front porch with a shade awning, automatic watering window boxes, and high-end finishes throughout the interior. The kitchen features Thermador Pro Series and Bosch appliances, Brazilian quartzite countertops, under-cabinet lighting, and a Newport Brass faucet with a large sink. Historic features include hardwood floors, trim, stained glass windows with newly installed storm windows, interior shutters, screens, and two gas fireplaces. Step outside to a spacious flagstone backyard with mature trees and a detached garage.The second floor boasts a primary suite with a custom walk-in closet, washer/dryer combo, and an en-suite bath with a double vanity and soaking tub. An additional large bedroom and full bath complete the second floor, while the third floor offers another bedroom and office space. The fully remodeled basement (2023) includes a new half bath, epoxy floors, built-in storage, office, second laundry, and a rec room.

    Zillow last checked:

    Listing updated:

    Listed by:

    Mark Ramler 859-466-0243,

    Pivot Realty Group

    Bought with:

    Mark Ramler, 221336

    Pivot Realty Group

    Source: NKMLS,MLS#: 625457MLS Logo

    Facts & features

    Interior

    Bedrooms & bathrooms
    • Bedrooms: 3
    • Bathrooms: 4
    • Full bathrooms: 2
    • 1/2 bathrooms: 2
    Primary bedroom
    • Features: See Remarks
    • Level: Second
    • Area: 168
    • Dimensions: 12 x 14
    Bedroom 2
    • Features: See Remarks
    • Level: Second
    • Area: 195
    • Dimensions: 13 x 15
    Bedroom 3
    • Features: See Remarks
    • Level: Third
    • Area: 192
    • Dimensions: 12 x 16
    Bathroom 2
    • Features: See Remarks
    • Level: First
    • Area: 48
    • Dimensions: 6 x 8
    Bathroom 3
    • Features: See Remarks
    • Level: Second
    • Area: 42
    • Dimensions: 6 x 7
    Bathroom 4
    • Features: See Remarks
    • Level: Basement
    • Area: 25
    • Dimensions: 5 x 5
    Other
    • Features: See Remarks
    • Level: Basement
    • Area: 204
    • Dimensions: 12 x 17
    Dining room
    • Features: See Remarks
    • Level: First
    • Area: 195
    • Dimensions: 13 x 15
    Entry
    • Features: See Remarks
    • Level: First
    • Area: 140
    • Dimensions: 10 x 14
    Kitchen
    • Features: See Remarks
    • Level: First
    • Area: 140
    • Dimensions: 10 x 14
    Laundry
    • Features: See Remarks
    • Level: Basement
    • Area: 80
    • Dimensions: 8 x 10
    Living room
    • Features: See Remarks
    • Level: First
    • Area: 196
    • Dimensions: 14 x 14
    Office
    • Features: See Remarks
    • Level: Third
    • Area: 192
    • Dimensions: 12 x 16
    Office
    • Features: See Remarks
    • Level: Basement
    • Area: 210
    • Dimensions: 10 x 21
    Primary bath
    • Features: See Remarks
    • Level: Second
    • Area: 135
    • Dimensions: 9 x 15
    Heating
    • Forced Air
    Cooling
    • Multi Units, Central Air
    Appliances
    • Included: Stainless Steel Appliance(s), Gas Range, Dishwasher, Disposal, Microwave, Refrigerator
    • Laundry: In Basement, Laundry Room, Upper Level
    Features
    • Kitchen Island, Walk-In Closet(s), Storage, Stone Counters, Soaking Tub, Pantry, Entrance Foyer, Eat-in Kitchen, Double Vanity, Crown Molding, Chandelier, Bidet, Built-in Features, Ceiling Fan(s), High Ceilings, Natural Woodwork, Recessed Lighting
    • Doors: Pocket Door(s), Multi Panel Doors
    • Windows: Double Hung, Storm Window(s), Wood Frames
    • Basement: Full
    • Attic: Storage
    • Number of fireplaces: 2
    • Fireplace features: Insert
    Interior area
    • Total structure area: 2,261
    • Total interior livable area: 2,261 sqft

    Property

    Parking
    • Total spaces: 1
    • Parking features: Detached, Garage, Garage Door Opener, Garage Faces Rear
    • Garage spaces: 1
    Features
    • Levels: Three Or More
    • Stories: 3
    • Patio & porch: Covered, Patio, Porch
    • Exterior features: Private Yard, Lighting
    • Fencing: Wrought Iron,Full,Privacy,Wood
    Lot
    • Size: 3,484 sqft
    • Dimensions: 30 x 115
    Details
    • Additional structures: Garage(s)
    • Parcel number: 9999904355.00
    • Zoning description: Residential

    Construction

    Type & style
    • Home type: SingleFamily
    • Architectural style: Historic
    • Property subtype: Single Family Residence, Residential
    Materials
    • Brick, Stone
    • Foundation: Stone
    • Roof: Asphalt,Shingle
    Condition
    • Existing Structure
    • New construction: No
    • Year built: 1905

    Utilities & green energy

    • Sewer: Public Sewer
    • Water: Public
    • Utilities for property: Cable Available

    Community & neighborhood

    Location
    • Region: Newport

    Other

    Other facts
    • Road surface type: Paved

    Price history

    DateEventPrice
    4/22/2026Sold$725,000+2.8%$321/sqft
    Source: Public Record Report a problem
    9/27/2024Sold$705,000-3.4%$312/sqft
    Source: NKMLS #625457 Report a problem
    8/29/2024Pending sale$729,900$323/sqft
    Source: NKMLS #625457 Report a problem
    8/28/2024Price change$729,900-3.9%$323/sqft
    Source: NKMLS #625457 Report a problem
    8/9/2024Listed for sale$759,900-1.9%$336/sqft
    Source: NKMLS #625457 Report a problem
    8/8/2024Listing removed--
    Source: NKMLS #625071 Report a problem
    7/31/2024Price change$774,9000%$343/sqft
    Source: NKMLS #625071 Report a problem
    7/29/2024Listed for sale$775,000+106.7%$343/sqft
    Source: NKMLS #625071 Report a problem
    6/6/2016Sold$375,000+130.9%$166/sqft
    Source: Public Record Report a problem
    12/18/2015Sold$162,427-9.7%$72/sqft
    Source: Agent Provided Report a problem
    11/23/2015Listed for sale$179,900+111.6%$80/sqft
    Source: Robinson Sotheby's International Realty #449937 Report a problem
    10/2/1995Sold$85,000$38/sqft
    Source: Public Record Report a problem

    Public tax history

    YearProperty taxesTax assessment
    2024$1,742 +17.6%$452,500 +20.7%
    2023$1,481 -2.5%$375,000
    2022$1,519 -2.9%$375,000
    2021$1,564 -1.4%$375,000
    2018$1,586 -4.2%$375,000
    2017$1,656 -45.7%$375,000 +130.9%
    2016$3,049 $162,427 -7.2%
    2015$3,049 +238.3%$175,000 -16.2%
    2014$901 $208,900
    2013-- $208,900
    2012-- $208,900
    2011-- $208,900
    2010-- $208,900
    2009-- $208,900
    2008-- $208,900 +70.3%
    2007-- $122,700
    2006-- $122,700
    2005-- $122,700
    2004-- $122,700 +33.7%
    2003-- $91,800
    2002$320 $91,800
    2001-- $91,800
    2000-- $91,800

    Find assessor info on the county website

    Neighborhood: 41071

    Nearby schools

    GreatSchools rating
    Schools provided by the listing agent
    • Elementary: Npt Primary Intermed
    • Middle: Newport Intermediate
    • High: Newport High

    Source: NKMLS. This data may not be complete. We recommend contacting the local school district to confirm school assignments for this home.

    Get a cash offer in 3 minutes
    Find out how much your home could sell for in as little as 3 minutes with a no-obligation cash offer.
    Estimated market value
    $734,200
    Get a cash offer in 3 minutes
    Find out how much your home could sell for in as little as 3 minutes with a no-obligation cash offer.
    Estimated market value
    $734,200