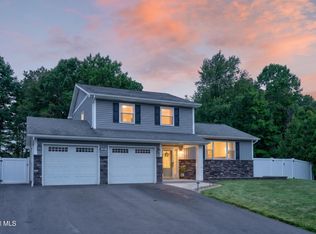
*Open Sun 7/12 11a -1p* Don't miss a second chance to secure this gorgeous home that is back on the market (pending releases) due to the buyers' change of heart. Elegance abounds in this delightful 3 bed, 2.5 bath custom ranch home with soaring 10ft ceilings on over an acre of land surrounded by trees in Niskayuna's desirable Charter Oaks community. Drive down the tree lined driveway to the peaceful privacy of this tucked away home, then open the door to a flowing floor plan and an interior boasting exceptional craftsmanship and quality finishes. Gather in the stunning great room with formal dining space and living areas framed by elegant columns. Relax on the sofa in the warmth of the gas fireplace gazing out of the sliding glass doors onto a park-like backyard with awe-inspiring mature trees and thoughtfully designed landscaping. Host memorable occasions in the formal dining space. Whip up delicious meals in the chic white kitchen with quartz counters, pantry and wide farmhouse sink; then serve up in the cozy breakfast room with a 2nd gas fireplace and door to a large wraparound back deck. Work from home in the micro-office with built in cabinetry. Unwind in the family room that's flooded with natural light from a wall of windows. Retreat to the sanctuary of your primary suite with sliding doors opening onto a secluded backyard and with a spacious ensuite bath featuring extensive vanity storage, dressing table, and a custom tiled shower. Laundry day is a breeze in the first floor laundry. Finish the basement & double your living space. Furnace 8yrs. Top ranked Niskayuna Schools.
Active
$549,900
703 Maple Lane, Niskayuna, NY 12309
3beds
2,529sqft
Single Family Residence, Residential
Built in 1988
1.02 Acres Lot
$-- Zestimate®
$217/sqft
$-- HOA
What's special
Gas fireplaceFlowing floor planStunning great roomDressing tableFirst floor laundryAwe-inspiring mature treesCustom tiled shower
- 21 hours |
- 610 |
- 29 |
Likely to sell faster than
Zillow last checked:
Listing updated:
Listed by:
KW Platform 518-935-4600,
Jenn L Baniak-Hollands 518-512-7784
Source: Global MLS,MLS#: 202619287
Loading...
Facts & features
Interior
Bedrooms & bathrooms
- Bedrooms: 3
- Bathrooms: 3
- Full bathrooms: 2
- 1/2 bathrooms: 1
Primary bedroom
- Level: First
Bedroom
- Level: First
Bedroom
- Level: First
Primary bathroom
- Level: First
Half bathroom
- Level: First
Full bathroom
- Level: First
Dining room
- Level: First
Family room
- Level: First
Kitchen
- Level: First
Laundry
- Level: First
Living room
- Level: First
Office
- Level: First
Other
- Description: Breakfast Room
- Level: First
Heating
- Forced Air, Natural Gas
Cooling
- Central Air
Appliances
- Included: Built-In Electric Oven, Dishwasher, Disposal, Gas Water Heater, Humidifier, Microwave, Refrigerator, Washer/Dryer
- Laundry: Laundry Room, Main Level
Features
- High Speed Internet, Built-in Features, Ceramic Tile Bath, Crown Molding, Eat-in Kitchen, Kitchen Island
- Flooring: Carpet, Ceramic Tile, Hardwood
- Doors: Atrium Door, Mirrored Closet Door(s), Sliding Doors
- Windows: Skylight(s)
- Basement: Full,Sump Pump,Unfinished
- Number of fireplaces: 2
- Fireplace features: Other, Gas, Living Room
Interior area
- Total structure area: 2,529
- Total interior livable area: 2,529 sqft
- Finished area above ground: 2,529
- Finished area below ground: 0
Property
Parking
- Total spaces: 4
- Parking features: Off Street, Paved, Attached, Driveway, Garage Door Opener
- Attached garage spaces: 2
- Has uncovered spaces: Yes
Features
- Patio & porch: Pressure Treated Deck, Deck
- Exterior features: Lighting
- Fencing: None
Lot
- Size: 1.02 Acres
- Features: Secluded, Level, Private, Sprinklers In Front, Sprinklers In Rear, Wooded, Irregular Lot, Landscaped
Details
- Additional structures: None
- Parcel number: 422400 61.13331.2
- Special conditions: Standard
- Other equipment: Air Purifier
Construction
Type & style
- Home type: SingleFamily
- Architectural style: Contemporary
- Property subtype: Single Family Residence, Residential
Materials
- Cedar, Drywall
- Roof: Shingle,Asphalt
Condition
- New construction: No
- Year built: 1988
Utilities & green energy
- Electric: Circuit Breakers
- Sewer: Public Sewer
- Water: Public
- Utilities for property: Cable Available
Community & HOA
Community
- Security: Smoke Detector(s), Security System, Carbon Monoxide Detector(s)
- Subdivision: Charter Oaks
HOA
- Has HOA: No
Location
- Region: Niskayuna
Financial & listing details
- Price per square foot: $217/sqft
- Tax assessed value: $511,100
- Annual tax amount: $11,609
- Date on market: 7/6/2026
Estimated market value
Not available
Estimated sales range
Not available
$3,322/mo
Price history
| Date | Event | Price |
|---|---|---|
| 7/6/2026 | Listed for sale | $549,900$217/sqft |
Source:  Global MLS #202619287 Report a problem Global MLS #202619287 Report a problem | ||
| 6/15/2026 | Pending sale | $549,900$217/sqft |
Source: Global MLS #202619287 Report a problem | ||
| 6/10/2026 | Listed for sale | $549,900+22.2%$217/sqft |
Source: Global MLS #202619287 Report a problem | ||
| 12/21/2021 | Sold | $450,000+5.9%$178/sqft |
Source: Global MLS #202132308 Report a problem | ||
| 11/18/2021 | Pending sale | $424,900$168/sqft |
Source: Global MLS #202132308 Report a problem | ||
| 11/11/2021 | Listed for sale | $424,900+3.6%$168/sqft |
Source: Global MLS #202132308 Report a problem | ||
| 10/4/2006 | Sold | $410,000$162/sqft |
Source: Public Record Report a problem | ||
Public tax history
| Year | Property taxes | Tax assessment |
|---|---|---|
| 2025 | -- | $345,000 |
| 2024 | -- | $345,000 |
| 2023 | -- | $345,000 |
| 2022 | -- | $345,000 |
| 2021 | -- | $345,000 |
| 2020 | -- | $345,000 |
| 2019 | -- | $345,000 |
| 2018 | -- | $345,000 |
| 2017 | $9,970 | $345,000 |
| 2016 | -- | $345,000 |
| 2015 | -- | $345,000 |
| 2014 | -- | $345,000 |
| 2013 | -- | $345,000 -10.4% |
| 2012 | -- | $385,000 |
| 2011 | -- | $385,000 |
| 2010 | -- | $385,000 |
| 2009 | -- | $385,000 |
| 2008 | -- | $385,000 +85.4% |
| 2007 | -- | $207,700 |
| 2006 | -- | $207,700 |
| 2005 | -- | $207,700 |
| 2004 | -- | $207,700 |
| 2002 | -- | $207,700 |
| 2001 | -- | $207,700 |
| 2000 | -- | $207,700 |
Find assessor info on the county website
Monthly payment
Estimated monthly payment$1,822
All calculations are estimates and provided by Zillow, Inc. for informational purposes only. Actual amounts may vary.
HOA fees may include property taxes on listings classified as Co-Ops. Contact the listing agent and/or owner for fee details.
Mortgage interest rates are dependent on a number of factors, including credit score, down payment, and repayment length. Interest rate data provided by Zillow Group Marketplace, Inc. as of 1/1/1970 from various mortgage lenders with which we have lead or other similar arrangements; the Estimated Payment is an average of those rates.
See how much you could borrow to make a competitive offer.
Climate risks
Neighborhood: 12309
Nearby schools
GreatSchools rating
- 7/10Birchwood Elementary SchoolGrades: K-5Distance: 1.1 mi
- 7/10Iroquois Middle SchoolGrades: 5-8Distance: 1.6 mi
- 9/10Niskayuna High SchoolGrades: 9-12Distance: 3.3 mi
Schools provided by the listing agent
- High: Niskayuna
Source: Global MLS. This data may not be complete. We recommend contacting the local school district to confirm school assignments for this home.

A local agent can set up tours, give advice and negotiate with sellers.

- New York
- Schenectady County
- Schenectady
- 12309
- 703 Maple Lane
Nearby cities
Nearby neighborhoods
Nearby zip codes
Other Schenectady Topics
