Skip main navigation
Closed
  • $545,000

    703 Mariner Cir, Webster, NY 14580

    2beds
    2,229sqft
    Single Family Residence
    Built in 1999
    7,840.8 Square Feet Lot
    $552,600 Zestimate®
    $245/sqft
    $2,880 Estimated rent

    Home value

    $552,600

    $514,000 - $591,000

    $2,880/mo

    Zestimate® history
    Loading
    Loading...

    Owner options

    List your home for rent

    $2,880/mo

    Rent Zestimate®

    Find your next renter with Zillow Rental Manager. Plus, with online applications, you can quickly screen prospective tenants – for free.

    Learn more

    $2,880/mo

    Rent Zestimate®

    Refinance and save

    $4,429/mo

    Est. payment

    Refinancing to a lower rate could help reduce your monthly payments and save thousands over the life of the loan.

    See today's rates

    $4,429/mo

    Est. payment

    Explore your selling options

    Work with a Zillow partner agent

    Leverage their expertise and Zillow's premium Showcase listings to get your home seen by more buyers.

    Get started

    List with your own agent

    Get your home in front of millions of buyers by listing it on Zillow.

    Learn how to do it

    Sell it yourself

    Take full control of how buyers see your home on Zillow by listing For Sale by Owner (FSBO).

    List your home

    What's special

    Gas fireplaceGracious expansive dining areaPicturesque patio areaGenerous sized bedroomGenerous workspaceSky-high tray ceilingImpressive great room
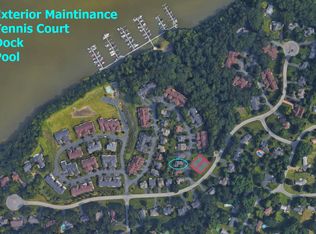
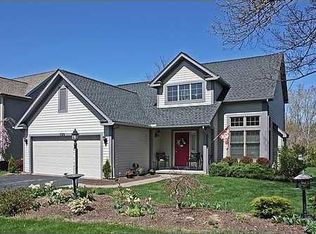
    An inspiring patio home for creative living & a tennis lover’s delight, this dramatic, light-filled builder’s model showcases a grand entrance with 2-story foyer. A neutral interior palette serves as a backdrop for personal expression. The open plan begins with an impressive great room boasting gas fireplace, sky-high tray ceiling & lush views of front and rear grounds. This space flows seamlessly into a gracious, expansive dining area, ideal for entertaining with chair rail & crown moldings. The chef’s kitchen features updated appliances, granite counters, pantry & generous workspace & opens to the family room with hardwood floors, creating an easy, social layout. Sliding French doors lead to a picturesque patio area overlooking colorful landscaping. Convenient powder, mud & laundry rooms complete this floor. Ascend the staircase and find a bright open loft filled with natural light—ideal for a home office, studio, or lounge, with flexibility to convert to an additional bedroom. The spacious primary suite is a true retreat, featuring three closets and a spa-like bath with Jacuzzi tub, glass-enclosed shower, granite counters & double vanity. A generous sized bedroom & family bath with tub and separate room with vanity finish this level. The 12 course lower level includes task lighting and a workshop area which offers outstanding potential as an art studio, maker space, or media room, ready to be finished to suit your vision. An oversized, drywalled garage with builtins and extra high ceilings provides excellent vertical storage, ideal for hanging bikes, kayaks, paddleboards, exercise gear, or tools. Enjoy waterfront community living with handy access to the tennis courts, steps to the marina with your private boat slip & a short walk to the pool & clubhouse. Stony Point Landing is a friendly, active neighborhood where residents stroll and bike the streets, gather and embrace an easygoing, upbeat, recreational lifestyle.

    Zillow last checked:

    Listing updated:

    Listed by:

    Jamie L. Columbus 585-259-9139,

    Judy's Broker Network LLC

    Bought with:

    Jamie L. Columbus, 10491207850

    Judy's Broker Network LLC

    Source: NYSAMLSs,MLS#: R1656123MLS LogoOriginating MLS: Rochester

    Facts & features

    Interior

    Bedrooms & bathrooms
    • Bedrooms: 2
    • Bathrooms: 3
    • Full bathrooms: 2
    • 1/2 bathrooms: 1
    • Main level bathrooms: 1
    Bedroom 1
    • Level: Second
    Bedroom 2
    • Level: Second
    Basement
    • Level: Basement
    Dining room
    • Level: First
    Family room
    • Level: First
    Kitchen
    • Level: First
    Living room
    • Level: First
    Loft
    • Level: Second
    Heating
    • Gas, Forced Air
    Cooling
    • Central Air
    Appliances
    • Included: Convection Oven, Dryer, Dishwasher, Electric Oven, Electric Range, Free-Standing Range, Gas Cooktop, Disposal, Gas Water Heater, Microwave, Oven, Refrigerator, Washer
    • Laundry: Main Level
    Features
    • Breakfast Bar, Ceiling Fan(s), Cathedral Ceiling(s), Entrance Foyer, Eat-in Kitchen, Separate/Formal Living Room, Granite Counters, Home Office, Jetted Tub, Kitchen Island, Living/Dining Room, Pantry, Sliding Glass Door(s), Window Treatments, Convertible Bedroom, Loft, Bath in Primary Bedroom, Programmable Thermostat
    • Flooring: Carpet, Hardwood, Tile, Varies
    • Doors: Sliding Doors
    • Windows: Drapes
    • Basement: Full,Walk-Out Access,Sump Pump
    • Number of fireplaces: 1
    Interior area
    • Total structure area: 2,229
    • Total interior livable area: 2,229 sqft

    Property

    Parking
    • Total spaces: 2
    • Parking features: Attached, Electricity, Garage, Driveway, Garage Door Opener
    • Attached garage spaces: 2
    Features
    • Levels: Two
    • Stories: 2
    • Patio & porch: Open, Patio, Porch
    • Exterior features: Blacktop Driveway, Barbecue, Dock, Patio, Private Yard, See Remarks, Tennis Court(s)
    • Pool features: Association, Community
    • Waterfront features: Beach Access, Bayfront, Dock Access
    • Body of water: Irondequoit Bay
    Lot
    • Size: 7,840 sqft
    • Dimensions: 61 x 148
    • Features: Rectangular, Rectangular Lot, Residential Lot
    Details
    • Parcel number: 2654890631700005010000
    • Special conditions: Standard

    Construction

    Type & style
    • Home type: SingleFamily
    • Architectural style: Colonial,Transitional
    • Property subtype: Single Family Residence
    Materials
    • Brick, Wood Siding
    • Foundation: Block
    • Roof: Asphalt,Shingle
    Condition
    • Resale
    • Year built: 1999

    Utilities & green energy

    • Sewer: Connected
    • Water: Connected, Public
    • Utilities for property: Cable Available, High Speed Internet Available, Sewer Connected, Water Connected

    Community & neighborhood

    Location
    • Region: Webster
    • Subdivision: Stony Point Lndg Sec 02

    HOA & financial

    HOA
    • HOA fee: $416 monthly
    • Amenities included: Clubhouse, Community Kitchen, Dock, Pool, Tennis Court(s)

    Other

    Other facts
    • Listing terms: Cash,Conventional

    Price history

    DateEventPrice
    3/20/2026Sold$545,000$245/sqft
    Source: NYSAMLSs #R1656123 Report a problem
    1/19/2026Pending sale$545,000$245/sqft
    Source: NYSAMLSs #R1656123 Report a problem
    1/19/2026Listed for sale$545,000+122.4%$245/sqft
    Source: NYSAMLSs #R1656123 Report a problem
    6/28/2002Sold$245,000$110/sqft
    Source: Public Record Report a problem

    Public tax history

    YearProperty taxesTax assessment
    2025-- $256,300
    2024-- $256,300
    2023-- $256,300
    2022-- $256,300
    2021-- $256,300
    2020-- $256,300
    2018-- $256,300
    2017$6,422 $256,300
    2016-- $256,300
    2015-- $256,300
    2014-- $256,300
    2013-- $256,300
    2012-- $256,300
    2011-- $256,300
    2010-- $256,300
    2009-- $256,300
    2007-- $256,300 +2.8%
    2006-- $249,300
    2005-- $249,300
    2004-- $249,300 +4.3%
    2003-- $239,000
    2002-- $239,000
    2001-- $239,000
    2000-- $239,000

    Find assessor info on the county website

    Neighborhood: 14580

    Nearby schools

    GreatSchools rating
    Schools provided by the listing agent
    • Elementary: Dewitt Road Elementary
    • Middle: Willink Middle
    • High: Thomas High
    • District: Webster

    Source: NYSAMLSs. This data may not be complete. We recommend contacting the local school district to confirm school assignments for this home.

    Sell for more on Zillow
    Get a Zillow Showcase℠ listing at no additional cost and you could sell for .
    $552,600
    2% more
    +$11,052
    With Zillow Showcase(estimated)
    $563,652