Location….Don’t miss this one. The home offers a den with a fireplace and a wet bar. The great room opens to the kitchen. The beautiful kitchen offers a warming drawer, ice maker, and corian counters. The lower level offers 2 bedrooms and 2 baths. The custom bench is great for a drop zone from the garage. Amazing workshop/utility is also adjacent to the garage. The upper level offers 3 bedrooms and 2 additional bathrooms. No carpet… is always a plus. The exterior offers a fantastic covered large deck with built-in benches that lead down to a stoned patio to the firepit. The home is situated on a large corner lot with a fenced-in backyard—side entry garage and additional parking at the front of the house. Sellers have also redone the insulation in the attic, the new main sewer line to the house, and updated the electrical and water heater. The HVAC units are 2022,
Sold for $475,000
$475,000
703 McKinley Ave, Auburn, AL 36830
5beds
2,274sqft
Single Family Residence
Built in 1964
0.4 Acres Lot
$505,100 Zestimate®
$209/sqft
$2,859 Estimated rent
Home value
$505,100
$455,000 - $561,000
$2,859/mo
Zestimate® history
Owner options
List your home for rent
$2,859/mo
Rent Zestimate®
Find your next renter with Zillow Rental Manager. Plus, with online applications, you can quickly screen prospective tenants – for free.
$2,859/mo
Rent Zestimate®
Refinance and save
$2,813/mo
Est. payment
Refinancing to a lower rate could help reduce your monthly payments and save thousands over the life of the loan.
$2,813/mo
Est. payment
Explore your selling options
Work with a Zillow partner agent
Leverage their expertise and Zillow's premium Showcase listings to get your home seen by more buyers.
Get startedList with your own agent
Get your home in front of millions of buyers by listing it on Zillow.
Learn how to do itSell it yourself
Take full control of how buyers see your home on Zillow by listing For Sale by Owner (FSBO).
List your homeWhat's special
Side entry garageWet barFenced-in backyardLarge corner lotAdditional parkingDen with a fireplaceBeautiful kitchen
Zillow last checked:
Listing updated:
Listed by:
SYLVIA MANCHA PAUL,
PRESTIGE PROPERTIES, INC. 334-887-5274
Bought with:
MITCHELL TEAM, 104576
KELLER WILLIAMS REALTY AUBURN OPELIKA
Source: LCMLS,MLS#: 172361Originating MLS: Lee County Association of REALTORS
Facts & features
Interior
Bedrooms & bathrooms
- Bedrooms: 5
- Bathrooms: 4
- Full bathrooms: 4
- Main level bathrooms: 2
Primary bedroom
- Description: Flooring: Wood
- Level: First
Bedroom 2
- Description: Flooring: Wood
- Level: First
Bedroom 3
- Description: Flooring: Wood
- Level: Second
Bedroom 4
- Description: Flooring: Wood
- Level: Second
Bedroom 5
- Description: Flooring: Wood
- Level: Second
Den
- Description: fireplace and wetbar,Flooring: Wood
- Features: Fireplace
- Level: First
Great room
- Description: open to kitchen,Flooring: Wood
- Level: First
Kitchen
- Description: Remodeled and updated open floorplan,Flooring: Wood
- Level: First
Laundry
- Level: First
Utility room
- Description: Great Storage and shelving,Flooring: Concrete
- Level: First
Heating
- Electric
Cooling
- Central Air, Electric
Appliances
- Included: Dishwasher, Electric Cooktop, Disposal, Microwave, Other, Oven, See Remarks
- Laundry: Washer Hookup, Dryer Hookup
Features
- Wet Bar, Ceiling Fan(s), Eat-in Kitchen, Kitchen Island, Kitchen/Family Room Combo, Updated Kitchen, Window Treatments, Attic
- Flooring: Ceramic Tile, Simulated Wood, Wood
- Windows: Window Treatments
- Basement: Crawl Space
- Number of fireplaces: 1
- Fireplace features: One, Other, See Remarks
Interior area
- Total interior livable area: 2,274 sqft
- Finished area above ground: 2,274
- Finished area below ground: 0
Property
Parking
- Total spaces: 2
- Parking features: Attached, Garage, Two Car Garage
- Attached garage spaces: 2
Features
- Levels: Multi/Split
- Patio & porch: Rear Porch, Covered, Deck, Front Porch
- Exterior features: Storage
- Pool features: None
- Fencing: Back Yard,Full
- Has view: Yes
- View description: None
Lot
- Size: 0.4 Acres
- Features: < 1/2 Acre, Corner Lot
Details
- Additional structures: Workshop
- Parcel number: 0909293001034000
Construction
Type & style
- Home type: SingleFamily
- Architectural style: Split Level
- Property subtype: Single Family Residence
Materials
- Brick Veneer, Block, Clapboard
Condition
- Year built: 1964
Utilities & green energy
- Utilities for property: Cable Available, Electricity Available, Sewer Connected, Water Available
Community & HOA
Community
- Subdivision: BURTON WOODS
HOA
- Has HOA: No
- Amenities included: None
- Services included: None
Location
- Region: Auburn
Financial & listing details
- Price per square foot: $209/sqft
- Tax assessed value: $331,160
- Annual tax amount: $1,735
- Date on market: 2/26/2025
- Cumulative days on market: 2 days
- Electric utility on property: Yes
Price history
| Date | Event | Price |
|---|---|---|
| 4/17/2025 | Sold | $475,000$209/sqft |
Source: LCMLS #172361 Report a problem | ||
| 2/28/2025 | Pending sale | $475,000$209/sqft |
Source: LCMLS #172361 Report a problem | ||
| 2/26/2025 | Listed for sale | $475,000+62.7%$209/sqft |
Source: LCMLS #172361 Report a problem | ||
| 6/12/2017 | Sold | $292,000+62.2%$128/sqft |
Source: Agent Provided Report a problem | ||
| 7/13/2009 | Listing removed | $180,000$79/sqft |
Source: Systems Engineering, Inc. #92009 Report a problem | ||
| 6/6/2009 | Listed for sale | $180,000$79/sqft |
Source: Systems Engineering, Inc. #92009 Report a problem | ||
Public tax history
| Year | Property taxes | Tax assessment |
|---|---|---|
| 2024 | $1,735 | $33,120 |
| 2023 | $1,735 +12.9% | $33,120 +12.4% |
| 2022 | $1,538 -3.9% | $29,460 -3.8% |
| 2021 | $1,600 +7.2% | $30,620 +6.9% |
| 2020 | $1,494 +3.1% | $28,640 +2.9% |
| 2019 | $1,449 +10.8% | $27,820 +10.4% |
| 2018 | $1,308 | $25,200 +45.8% |
| 2015 | $1,308 +48.6% | $17,280 |
| 2014 | $880 | $17,280 -0.9% |
| 2013 | -- | $17,440 |
| 2012 | -- | $17,440 -7.3% |
| 2011 | -- | $18,820 +3.1% |
| 2010 | -- | $18,260 -0.8% |
| 2009 | -- | $18,400 -1% |
| 2008 | -- | $18,580 +19.1% |
| 2005 | -- | $15,600 +9.2% |
| 2004 | -- | $14,280 +15.5% |
| 2003 | -- | $12,360 |
Find assessor info on the county website
Neighborhood: 36830
Nearby homes
- $372,700-- bd1 ba2.1k sqft115 S Brookwood Dr, Auburn, AL 36830Off Market
- $440,3004 bd3 ba2.1k sqft719 McKinley Ave, Auburn, AL 36830Off Market

- $350,0004 bd2 ba1.7k sqft706 McKinley Ave, Auburn, AL 36830Sold

- $262,0004 bd2 ba1.5k sqft718 McKinley Ave, Auburn, AL 36830Sold
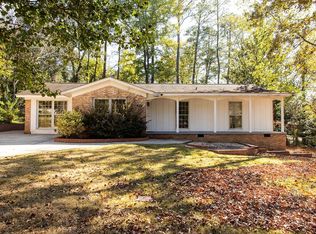
- $457,3004 bd3 ba2.5k sqft122 Brookwood Dr, Auburn, AL 36830Off Market
- $384,5004 bd3 ba2.4k sqft706 E Magnolia Ave, Auburn, AL 36830Sold
- $346,600-- bd1 ba1.7k sqft727 McKinley Ave, Auburn, AL 36830Off Market
- $346,2003 bd2 ba1.4k sqft712 E Magnolia Ave, Auburn, AL 36830Off Market
Nearby schools
GreatSchools rating
- 10/10Dean Road Elementary SchoolGrades: K-2Distance: 0.4 mi
- 10/10Auburn Jr High SchoolGrades: 8-9Distance: 0.8 mi
- 8/10Auburn High SchoolGrades: 10-12Distance: 1.3 mi
Schools provided by the listing agent
- Elementary: DEAN ROAD/WRIGHTS MILL ROAD
- Middle: DEAN ROAD/WRIGHTS MILL ROAD
Source: LCMLS. This data may not be complete. We recommend contacting the local school district to confirm school assignments for this home.


Get pre-qualified for a loan
At Zillow Home Loans, we can pre-qualify you in as little as 5 minutes with no impact to your credit score.An equal housing lender. NMLS #10287.
- Alabama
- Lee County
- Auburn
- 36830
- 703 McKinley Ave
Nearby cities
Nearby zip codes
Other Auburn Topics
