NO BOND! BLOCK & STUCCO SIERRA DESIGNER MODEL in the Highly Desired Village of De La Vista! This 3-bedroom, 2-bathroom home offers a SPLIT FLOOR PLAN, impressive 10' HIGH CEILINGS, and an unbeatable PRIME LOCATION just minutes from Lake Sumter Landing and Spanish Springs Town Square. You’ll love being within walking distance to Tierra Del Sol Country Club, the theater, recreation center, restaurant, and both De La Vista and Mira Mesa Executive Golf Courses. Quick access to Hwy 441/27 and CR 466 provides endless options for shopping, dining, banking, and medical services. Inside, you'll find neutral-toned TILE flooring? in the Foyer with/ an ENTRY CLOSET, and a spacious OPEN-CONCEPT living and dining area with/ HARDWOOD flooring. The sliding glass doors brighten the home with natural light and lead to the AMAZING LANAI, ideal for entertaining or unwinding. The SPACIOUS KITCHEN offers abundant counter space and a comfortable eat-in area, making meal prep and casual dining a breeze. The primary bedroom suite features beautiful WOOD flooring and TWO CUSTOMIZED WALK-IN CLOSETS, offering exceptional storage and organization. The SPLIT FLOOR PLAN includes two additional bedrooms, and the guest bathroom includes a convenient shower/tub combo, perfect for guests or everyday use. Ensuring excellent PRIVACY for guests or creating the perfect setup for a quiet home office. Other features include: NEW carpeting, FRESHLY painted throughout, inside laundry, and ROOF (2019).
Sold for $320,000
$320,000
703 Melendez Way, The Villages, FL 32159
3beds
1,509sqft
Single Family Residence
Built in 1997
6,174 Square Feet Lot
$325,300 Zestimate®
$212/sqft
$2,484 Estimated rent
Home value
$325,300
$306,000 - $345,000
$2,484/mo
Zestimate® history
Owner options
List your home for rent
$2,484/mo
Rent Zestimate®
Find your next renter with Zillow Rental Manager. Plus, with online applications, you can quickly screen prospective tenants – for free.
$2,484/mo
Rent Zestimate®
Refinance and save
$2,223/mo
Est. payment
Refinancing to a lower rate could help reduce your monthly payments and save thousands over the life of the loan.
$2,223/mo
Est. payment
Explore your selling options
Work with a Zillow partner agent
Leverage their expertise and Zillow's premium Showcase listings to get your home seen by more buyers.
Get startedList with your own agent
Get your home in front of millions of buyers by listing it on Zillow.
Learn how to do itSell it yourself
Take full control of how buyers see your home on Zillow by listing For Sale by Owner (FSBO).
List your homeWhat's special
New carpetingInside laundrySplit floor planHardwood flooringEntry closet
Zillow last checked:
Listing updated:
Listed by:
Amanda Fincher, LLC 352-497-5673,
REALTY EXECUTIVES IN THE VILLAGES 352-753-7500
Bought with:
Cassie Lamoureux, 3250419
KELLER WILLIAMS CLASSIC
Source: Stellar MLS,MLS#: G5104627 Originating MLS: Ocala - Marion
Originating MLS: Ocala - Marion
Facts & features
Interior
Bedrooms & bathrooms
- Bedrooms: 3
- Bathrooms: 2
- Full bathrooms: 2
Primary bedroom
- Features: Dual Closets
- Level: First
Bedroom 2
- Features: Built-in Closet
- Level: First
Bedroom 3
- Features: No Closet
- Level: First
Kitchen
- Level: First
Living room
- Level: First
Heating
- Electric
Cooling
- Central Air
Appliances
- Included: Dishwasher, Dryer, Microwave, Range, Refrigerator, Washer
- Laundry: Inside, Laundry Room
Features
- Ceiling Fan(s), High Ceilings, Open Floorplan, Primary Bedroom Main Floor, Split Bedroom, Walk-In Closet(s)
- Flooring: Carpet, Tile, Hardwood
- Has fireplace: No
Interior area
- Total structure area: 2,203
- Total interior livable area: 1,509 sqft
Property
Parking
- Total spaces: 2
- Parking features: On Street
- Attached garage spaces: 2
- Has uncovered spaces: Yes
Features
- Levels: One
- Stories: 1
- Patio & porch: Covered, Enclosed
- Exterior features: Irrigation System
Lot
- Size: 6,174 Square Feet
Details
- Parcel number: D13N134
- Zoning: RES
- Special conditions: None
Construction
Type & style
- Home type: SingleFamily
- Property subtype: Single Family Residence
Materials
- Block, Stucco
- Foundation: Slab
- Roof: Shingle
Condition
- New construction: No
- Year built: 1997
Utilities & green energy
- Sewer: Public Sewer
- Water: Public
- Utilities for property: Cable Available, Electricity Connected
Community & HOA
Community
- Features: Community Mailbox, Deed Restrictions, Golf Carts OK, Golf, Irrigation-Reclaimed Water
- Pet fee: $0 monthly
- Senior community: Yes
- Subdivision: THE VILLAGES
HOA
- Has HOA: No
- Amenities included: Fence Restrictions, Pickleball Court(s), Pool, Recreation Facilities, Shuffleboard Court, Tennis Court(s)
- Services included: Community Pool, Recreational Facilities
- HOA fee: $199 monthly
Location
- Region: The Villages
Financial & listing details
- Price per square foot: $212/sqft
- Tax assessed value: $268,330
- Annual tax amount: $1,319
- Date on market: 12/8/2025
- Cumulative days on market: 69 days
- Listing terms: Cash,Conventional,VA Loan
- Ownership: Fee Simple
- Total actual rent: 0
- Electric utility on property: Yes
- Road surface type: Asphalt
Price history
| Date | Event | Price |
|---|---|---|
| 4/1/2026 | Sold | $320,000-2.7%$212/sqft |
Source:  Stellar MLS #G5104627 Report a problem Stellar MLS #G5104627 Report a problem | ||
| 2/17/2026 | Pending sale | $329,000$218/sqft |
Source: Stellar MLS #G5104627 Report a problem | ||
| 2/12/2026 | Price change | $329,000-2.9%$218/sqft |
Source: Stellar MLS #G5104627 Report a problem | ||
| 12/9/2025 | Listed for sale | $339,000+140.1%$225/sqft |
Source: Stellar MLS #G5104627 Report a problem | ||
| 3/21/1997 | Sold | $141,200$94/sqft |
Source: Public Record Report a problem | ||
Public tax history
| Year | Property taxes | Tax assessment |
|---|---|---|
| 2025 | $2,094 +1.2% | $169,630 +2.9% |
| 2024 | $2,068 +15.6% | $164,850 +3% |
| 2023 | $1,788 +3.3% | $160,050 +3% |
| 2022 | $1,731 -2.6% | $155,390 +3% |
| 2021 | $1,778 -1.7% | $150,870 +1.4% |
| 2020 | $1,809 | $148,790 +2.3% |
| 2019 | $1,809 +0.3% | $145,450 +1.9% |
| 2018 | $1,803 +9% | $142,740 +2.1% |
| 2017 | $1,655 -0.4% | $139,810 +2.1% |
| 2016 | $1,662 +5.8% | $136,940 +0.7% |
| 2015 | $1,570 -0.6% | $135,990 +0.8% |
| 2014 | $1,580 -1.4% | $134,920 +1.5% |
| 2013 | $1,603 | $132,930 +1.7% |
| 2012 | -- | $130,710 +3% |
| 2011 | -- | $126,909 +1.5% |
| 2010 | -- | $125,034 +2.7% |
| 2009 | -- | $121,747 +0.1% |
| 2008 | -- | $121,626 +3% |
| 2007 | -- | $118,084 +2.5% |
| 2006 | -- | $115,204 +3% |
| 2005 | -- | $111,849 +3% |
| 2004 | -- | $108,592 +1.9% |
| 2003 | -- | $106,568 +2.4% |
| 2002 | -- | $104,070 +1.6% |
| 2001 | -- | $102,431 +3% |
| 2000 | -- | $99,448 -9.3% |
| 1999 | -- | $109,623 |
Find assessor info on the county website
Neighborhood: 32159
Nearby homes
- $360,800-- bd-- ba1.9k sqft705 Melendez Way, The Villages, FL 32159Off Market
- $311,6003 bd2 ba1.4k sqft701 Melendez Way, The Villages, FL 32159Off Market
- $314,600-- bd-- ba1.5k sqft704 Antonia Ln, The Villages, FL 32159Off Market
- $351,7003 bd2 ba1.8k sqft706 Antonia Ln, The Villages, FL 32159Off Market
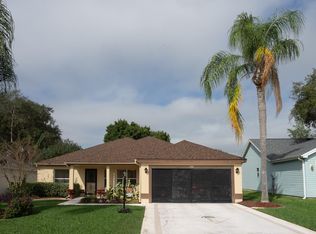
- $329,9002 bd2 ba1.5k sqft707 Melendez Way, The Villages, FL 32159Sold
- $314,9503 bd2 ba1.6k sqft702 Antonia Ln, The Villages, FL 32159Sold
- $360,000-- bd-- ba1.5k sqft708 Antonia Ln, The Villages, FL 32159Sold
- $362,0003 bd2 ba1.9k sqft704 Melendez Way, The Villages, FL 32159Off Market
Nearby schools
GreatSchools rating
- 8/10Wildwood Elementary SchoolGrades: PK-5Distance: 6.8 mi
- 3/10Wildwood Middle/ High SchoolGrades: 6-12Distance: 6.5 mi
Get a cash offer in 3 minutes
Find out how much your home could sell for in as little as 3 minutes with a no-obligation cash offer.
Estimated market value
$325,300
Get a cash offer in 3 minutes
Find out how much your home could sell for in as little as 3 minutes with a no-obligation cash offer.
Estimated market value
$325,300
- Florida
- Sumter County
- The Villages
- 32159
- 703 Melendez Way
Nearby cities
Nearby zip codes
Other The Villages Topics
