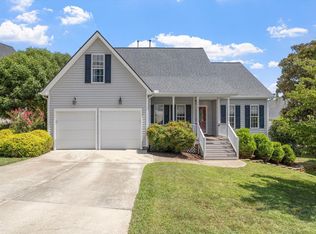
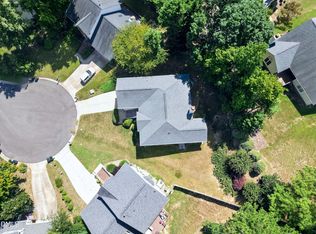
Welcome to this charming 1,850 square foot home tucked away on a quiet cul-de-sac in a great Apex location! The open floorplan features LVP flooring throughout and fresh paint downstairs, creating a bright and comfortable space that is easy to live in and enjoy. With three bedrooms plus a versatile flex space, there's room for a home office, sunroom, playroom or whatever fits your needs. The cute front porch welcomes you in, while the mature trees and newly fenced backyard that backs to woods create a private and peaceful setting. Just minutes from downtown Apex, Jaycee Park and nearby walking trails, this is a beautiful home in a fabulous location!
Pending
$535,000
703 Midsummer Ln, Apex, NC 27502
3beds
1,850sqft
Single Family Residence
Built in 1998
9,147 Square Feet Lot
$530,500 Zestimate®
$289/sqft
$38/mo HOA
What's special
Cute front porchFresh paint downstairsOpen floorplanMature treesLvp flooring throughoutQuiet cul-de-sacPrivate and peaceful setting
- 43 days
- 163
- 2
Likely to sell faster than
Zillow last checked:
Listing updated:
Listed by:
Michelle Gelston 919-272-8216,
Coldwell Banker Advantage
Source: Doorify MLS,MLS#: 10186610
Facts & features
Interior
Bedrooms & bathrooms
- Bedrooms: 3
- Bathrooms: 3
- Full bathrooms: 2
- 1/2 bathrooms: 1
- Main level bathrooms: 1
Primary bedroom
- Level: Second
- Area: 178.8 Square Feet
- Dimensions: 14.9 x 12.0
Bedroom 2
- Level: Second
- Area: 127 Square Feet
- Dimensions: 10.0 x 12.7
Bedroom 3
- Level: Second
- Area: 110 Square Feet
- Dimensions: 10.0 x 11.0
Dining room
- Level: Main
- Area: 152.25 Square Feet
- Dimensions: 10.5 x 14.5
Family room
- Level: Main
- Area: 231.84 Square Feet
- Dimensions: 12.6 x 18.4
Kitchen
- Level: Main
- Area: 234.72 Square Feet
- Dimensions: 16.3 x 14.4
Sunroom
- Level: Main
- Area: 151.2 Square Feet
- Dimensions: 12.6 x 12.0
Heating
- Central
Cooling
- Central Air, Ceiling Fan(s)
Appliances
- Included: Dishwasher, Free-Standing Electric Range, Microwave
- Laundry: Inside, Laundry Room, Washer Hookup
Features
- Cathedral Ceiling(s), Ceiling Fan(s), Double Vanity, Eat-in Kitchen, Granite Counters, Recessed Lighting, Vaulted Ceiling(s), Smooth Ceilings
- Flooring: Carpet, Luxury Vinyl
- Doors: French Doors
- Fireplace features: Living Room
- Common walls with other units/homes: No Common Walls
Interior area
- Total structure area: 1,850
- Total interior livable area: 1,850 sqft
- Finished area above ground: 1,850
- Finished area below ground: 0
Video & virtual tour
Property
Parking
- Total spaces: 4
- Parking features: Attached, Driveway, Garage
- Garage spaces: 2
- Uncovered spaces: 2
Features
- Levels: Two
- Stories: 2
- Patio & porch: Covered, Deck, Front Porch, Porch
- Exterior features: Private Yard, Fenced Yard
- Fencing: Back Yard,Fenced,Gate,Wood
- Has view: Yes
- View description: Trees/Woods
Lot
- Size: 9,147 Square Feet
- Features: Back Yard
Details
- Parcel number: 073220917100000 0217800
- Zoning: HD SF
- Special conditions: Standard
Construction
Type & style
- Home type: SingleFamily
- Architectural style: Traditional,Transitional
- Property subtype: Single Family Residence
Materials
- Vinyl Siding
- Foundation: Crawlspace
- Roof: Asphalt,Shingle
Condition
- New construction: No
- Year built: 1998
Utilities & green energy
- Sewer: Public Sewer
- Water: Public
Community & HOA
Community
- Features: Pool, Suburban
- Subdivision: Amherst
HOA
- Has HOA: Yes
- Amenities included: Pool, Trail(s)
- Services included: None
- HOA fee: $114 quarterly
- HOA name: Amherst HOA/CAS
- HOA phone: 910-295-3791
Location
- Region: Apex
Financial & listing details
- Price per square foot: $289/sqft
- Tax assessed value: $485,007
- Annual tax amount: $4,254
- Date on market: 8/15/2026
- Listing agreement: Exclusive Right To Sell
- Listing terms: Contract
- Road surface type: Asphalt
Estimated market value
$530,500
$504,000 - $557,000
$2,171/mo
Price history
| Date | Event | Price |
|---|---|---|
| 9/6/2026 | Listed for sale | $535,000$289/sqft |
Source:  Coldwell Banker Advantage #10186610 Report a problem Coldwell Banker Advantage #10186610 Report a problem | ||
| 8/27/2026 | Pending sale | $535,000$289/sqft |
Source:  Doorify MLS #10186610 Report a problem Doorify MLS #10186610 Report a problem | ||
| 8/15/2026 | Listed for sale | $535,000$289/sqft |
Source: Doorify MLS #10186610 Report a problem | ||
| 8/15/2026 | Listing removed | $535,000$289/sqft |
Source: Doorify MLS #10185936 Report a problem | ||
| 8/14/2026 | Listed for sale | $535,000+0.8%$289/sqft |
Source: Doorify MLS #10185936 Report a problem | ||
| 5/13/2025 | Sold | $531,000+1.1%$287/sqft |
Source: Doorify MLS #10088514 Report a problem | ||
| 4/13/2025 | Pending sale | $525,000$284/sqft |
Source: Doorify MLS #10088514 Report a problem | ||
| 4/10/2025 | Listed for sale | $525,000+240.9%$284/sqft |
Source: Doorify MLS #10088514 Report a problem | ||
| 9/25/1998 | Sold | $154,000$83/sqft |
Source: Public Record Report a problem | ||
Public tax history
| Year | Property taxes | Tax assessment |
|---|---|---|
| 2025 | $4,039 +2.3% | $485,007 +5.4% |
| 2024 | $3,949 +22.2% | $460,364 +57.3% |
| 2023 | $3,231 +6.5% | $292,676 |
| 2022 | $3,033 +4% | $292,676 |
| 2021 | $2,918 +1% | $292,676 |
| 2020 | $2,888 +5.9% | $292,676 +22.8% |
| 2019 | $2,726 | $238,273 |
| 2018 | $2,726 +14% | $238,273 |
| 2017 | $2,391 +1.5% | $238,273 |
| 2016 | $2,356 +1.6% | $238,273 +4.1% |
| 2015 | $2,320 +3.7% | $228,926 |
| 2014 | $2,236 | $228,926 |
| 2013 | -- | $228,926 |
| 2012 | -- | $228,926 |
| 2011 | -- | $228,926 |
| 2010 | -- | $228,926 |
| 2009 | -- | $228,926 |
| 2008 | -- | -- |
| 2007 | -- | -- |
| 2006 | -- | -- |
| 2005 | -- | -- |
| 2004 | -- | -- |
Find assessor info on the county website
Monthly payment
Est. payment
Payment breakdown
Explore the cost of this home by adjusting the details. Changes won't be saved.Climate risks
Neighborhood: 27502
Nearby schools
Schools provided by the listing agent
- Elementary: Wake - Baucom Elementary
- Middle: Wake - Apex Middle
- High: Wake - Apex High
Source: Doorify MLS. This data may not be complete. We recommend contacting the local school district to confirm school assignments for this home.
Similar homes
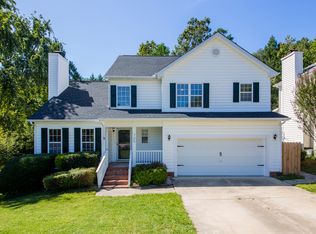
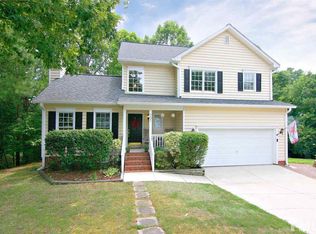
- $512,0003 bd3 ba1.6k sqft319 Pine Nut Ln, Apex, NC 27502For Sale
 MLS ID #10190725, Kimberly Stevenson. Doorify MLS
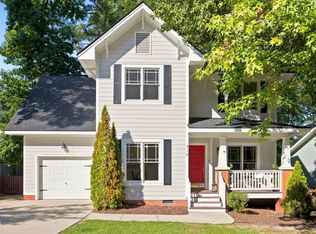
 - $550,0004 bd3 ba2.1k sqft1303 Patterson Grove Rd, Apex, NC 27502For Sale
 MLS ID #10169062, Heather Gower. Doorify MLS
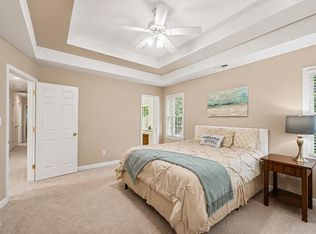
 - $567,0004 bd3 ba1.9k sqft1704 Ashley Downs Dr, Apex, NC 27502For Sale
 MLS ID #10189202, Tina Ley. Doorify MLS
 - $519,9003 bd3 ba2k sqft2312 Maplegreen Ln, Apex, NC 27502For Sale
 MLS ID #10192292, Matthew Peedin. Doorify MLS
 - $450,0003 bd3 ba1.8k sqft1124 Silky Dogwood Trl, Apex, NC 27502For SaleMLS ID #10192180, Neil Tashman. Doorify MLS
- $650,0003 bd3 ba2.4k sqft1006 Oakwell Ct, Apex, NC 27502For SaleMLS ID #10187436, Michelle Gelston. Doorify MLS
- $565,0003 bd4 ba2.4k sqft4913 Rhythm Dr, Apex, NC 27539For SaleMLS ID #10186084, Ginger Peters. Doorify MLS
- $435,0003 bd3 ba1.8k sqft4116 Cary Oaks Dr, Apex, NC 27539For SaleMLS ID #10194584, Bailey Packard. Doorify MLS
- $557,5003 bd3 ba2.2k sqft121 Dutch Hill Rd, Holly Springs, NC 27540For SaleMLS ID #10192154, Lauren Fours. Doorify MLS
- $528,9503 bd2 ba1.7k sqft100 Culcross Ct, Cary, NC 27513For SaleMLS ID #10186305, Dandan Zu. Doorify MLS
- $525,0003 bd3 ba2k sqft2334 School Creek Pl, Raleigh, NC 27606For SaleMLS ID #10190127, David Wilson. Doorify MLS
- $525,0003 bd3 ba1.9k sqft2420 Silver Lake Trl, Raleigh, NC 27606For SaleMLS ID #10192027, Greyson Sargent. Doorify MLS
- $499,0004 bd3 ba2.1k sqft1405 Lake Pine Dr, Cary, NC 27511For SaleMLS ID #10189879, Laura Meredith Ivey. Doorify MLS
- $599,9993 bd3 ba2.7k sqft2267 Grants Pass Sta, Apex, NC 27502For SaleMLS ID #10181872, Benjamin Passwaters. Doorify MLS
- $500,0003 bd3 ba2.2k sqft101 Amacord Way, Holly Springs, NC 27540For SaleMLS ID #10192505, Amy Huller. Doorify MLS
- $590,0004 bd3 ba2.1k sqft102 Copper Hill Dr, Cary, NC 27518For SaleMLS ID #10187568, Aimee Anderson. Doorify MLS
- $525,0003 bd3 ba2.4k sqft5108 Steuben Pl, Fuquay Varina, NC 27526For SaleMLS ID #10181892, Keegan Reynolds. Doorify MLS
- $519,0003 bd3 ba2.1k sqft308 Brandermill Dr, Durham, NC 27713For SaleMLS ID #10192281, Laurene Sieli. Doorify MLS
- $550,0003 bd3 ba1.8k sqft2102 Meade Ln, Durham, NC 27707For SaleMLS ID #10193646, Michele Burris. Doorify MLS
