Striking custom home on an expansive .72-acre lot nestled on a quiet cul-de-sac street. This versatile floorplan delivers 5 bedrooms, 4 living areas, and a dedicated study - room for every lifestyle need. Inside, a dramatic two-story entry sets the tone, complemented by gleaming hardwood floors, dual staircases, and refined archways and moldings throughout. The kitchen is built for gathering, with granite countertops, a center island, gas cooktop, stainless steel appliances, and a breakfast bar. A warm, inviting family room anchors the home with a brick fireplace and custom built-ins. Step through the dining room to a charming side patio - a quiet retreat all its own. The owner's suite features a bay window sitting area, separate vanities, a garden tub, frameless glass shower, and a spacious walk-in closet. A secondary bedroom and full bath on the main level offer the perfect guest suite or nursery. Upstairs, three additional bedrooms join a game room and media room for ultimate flexibility. Out back, a true backyard oasis awaits - sparkling pool and spa, covered patio, extended decking, and a sprawling grass play area ideal for entertaining and everyday enjoyment. Two storage sheds add practical convenience. Both HVAC condenser units have been replaced, and all bathroom and kitchen faucets are new. Excellent Plano ISD schools, with shopping and dining just minutes away.
Sold
Price Unknown
703 Mockingbird Dr, Murphy, TX 75094
5beds
4,470sqft
Single Family Residence
Built in 2003
0.72 Acres Lot
$842,200 Zestimate®
$--/sqft
$4,607 Estimated rent
Home value
$842,200
$800,000 - $893,000
$4,607/mo
Zestimate® history
Owner options
List your home for rent
$4,607/mo
Rent Zestimate®
Find your next renter with Zillow Rental Manager. Plus, with online applications, you can quickly screen prospective tenants – for free.
$4,607/mo
Rent Zestimate®
Refinance and save
$460/mo
Est. payment
Refinancing to a lower rate could help reduce your monthly payments and save thousands over the life of the loan.
$460/mo
Est. payment
Explore your selling options
Work with a Zillow partner agent
Leverage their expertise and Zillow's premium Showcase listings to get your home seen by more buyers.
Get startedList with your own agent
Get your home in front of millions of buyers by listing it on Zillow.
Learn how to do itSell it yourself
Take full control of how buyers see your home on Zillow by listing For Sale by Owner (FSBO).
List your homeWhat's special
Sparkling pool and spaBrick fireplaceGleaming hardwood floorsCharming side patioTrue backyard oasisDramatic two-story entryWarm inviting family room
Zillow last checked:
Listing updated:
Listed by:
Colleen Frost 0612659 469-280-0008,
Colleen Frost Real Estate Serv 469-280-0008
Bought with:
Frank Soraya, 0644455
United Real Estate Frisco
Source: NTREIS,MLS#: 21248136
Facts & features
Interior
Bedrooms & bathrooms
- Bedrooms: 5
- Bathrooms: 4
- Full bathrooms: 4
Primary bedroom
- Features: Dual Sinks, Double Vanity, En Suite Bathroom, Garden Tub/Roman Tub, Separate Shower, Walk-In Closet(s)
- Level: First
- Dimensions: 21 x 15
Bedroom
- Features: Ceiling Fan(s)
- Level: First
- Dimensions: 13 x 12
Bedroom
- Features: Ceiling Fan(s), Split Bedrooms
- Level: Second
- Dimensions: 16 x 11
Bedroom
- Features: Ceiling Fan(s), En Suite Bathroom, Split Bedrooms, Walk-In Closet(s)
- Level: Second
- Dimensions: 15 x 14
Bedroom
- Features: Ceiling Fan(s), En Suite Bathroom, Split Bedrooms, Walk-In Closet(s)
- Level: Second
- Dimensions: 14 x 12
Bonus room
- Features: Built-in Features
- Level: Second
- Dimensions: 8 x 8
Breakfast room nook
- Level: First
- Dimensions: 14 x 10
Dining room
- Level: First
- Dimensions: 14 x 12
Family room
- Features: Built-in Features, Ceiling Fan(s), Fireplace
- Level: First
- Dimensions: 21 x 17
Game room
- Features: Built-in Features, Ceiling Fan(s)
- Level: Second
- Dimensions: 21 x 16
Kitchen
- Features: Breakfast Bar, Granite Counters, Kitchen Island, Pantry
- Level: First
- Dimensions: 17 x 14
Living room
- Level: First
- Dimensions: 12 x 12
Media room
- Features: Ceiling Fan(s)
- Level: Second
- Dimensions: 21 x 18
Office
- Features: Ceiling Fan(s)
- Level: First
- Dimensions: 14 x 13
Utility room
- Features: Built-in Features, Utility Room, Utility Sink
- Level: First
- Dimensions: 9 x 8
Heating
- Central, Natural Gas
Cooling
- Central Air, Ceiling Fan(s), Electric
Appliances
- Included: Convection Oven, Dishwasher, Electric Oven, Gas Cooktop, Disposal, Microwave
- Laundry: Washer Hookup, Electric Dryer Hookup, Laundry in Utility Room
Features
- Dry Bar, Granite Counters, High Speed Internet, Kitchen Island, Multiple Staircases, Pantry, Cable TV, Walk-In Closet(s), Wired for Sound
- Flooring: Carpet, Ceramic Tile, Laminate
- Windows: Window Coverings
- Has basement: No
- Number of fireplaces: 1
- Fireplace features: Family Room, Gas Starter
Interior area
- Total interior livable area: 4,470 sqft
Property
Parking
- Total spaces: 3
- Parking features: Driveway, Garage, Garage Door Opener, Garage Faces Side
- Attached garage spaces: 3
Features
- Levels: Two
- Stories: 2
- Patio & porch: Deck, Front Porch, Patio, Covered
- Exterior features: Private Yard, Rain Gutters
- Has private pool: Yes
- Pool features: Gunite, Heated, In Ground, Pool, Private, Pool/Spa Combo, Salt Water, Water Feature, Community
- Fencing: Wood
Lot
- Size: 0.72 Acres
- Features: Back Yard, Corner Lot, Interior Lot, Irregular Lot, Lawn, Landscaped, Subdivision, Sprinkler System
Details
- Parcel number: R466300O01801
Construction
Type & style
- Home type: SingleFamily
- Architectural style: Traditional,Detached
- Property subtype: Single Family Residence
Materials
- Brick
- Foundation: Slab
- Roof: Composition
Condition
- Year built: 2003
Utilities & green energy
- Sewer: Public Sewer
- Water: Public
- Utilities for property: Sewer Available, Underground Utilities, Water Available, Cable Available
Community & HOA
Community
- Features: Pool, Curbs, Sidewalks
- Security: Carbon Monoxide Detector(s), Smoke Detector(s), Security Lights
- Subdivision: Aviary Ph 2
HOA
- Has HOA: Yes
- Services included: Association Management
- HOA fee: $460 annually
- HOA name: The Aviary Hoa
- HOA phone: 214-494-6002
Location
- Region: Murphy
Financial & listing details
- Tax assessed value: $794,974
- Annual tax amount: $12,920
- Date on market: 4/24/2026
- Cumulative days on market: 110 days
- Listing terms: Cash,Conventional,FHA,VA Loan
- Exclusions: Safe under the stairs, bedroom curtains (rods stay), media room speakers and mounted TVs (brackets stay).
Price history
| Date | Event | Price |
|---|---|---|
| 8/11/2026 | Sold | -- |
Source: NTREIS #21248136 Report a problem | ||
| 7/15/2026 | Contingent | $899,900$201/sqft |
Source: NTREIS #21248136 Report a problem | ||
| 6/30/2026 | Price change | $899,900-2.7%$201/sqft |
Source: NTREIS #21248136 Report a problem | ||
| 5/28/2026 | Price change | $925,000-2.5%$207/sqft |
Source: NTREIS #21248136 Report a problem | ||
| 5/8/2026 | Price change | $949,000-2.1%$212/sqft |
Source: NTREIS #21248136 Report a problem | ||
| 4/24/2026 | Listed for sale | $969,000+120.3%$217/sqft |
Source: NTREIS #21248136 Report a problem | ||
| 6/25/2013 | Listing removed | $439,900$98/sqft |
Source: RE/MAX Premier #11895823 Report a problem | ||
| 5/14/2013 | Listed for sale | $439,900-2.2%$98/sqft |
Source: RE/MAX Premier #11895823 Report a problem | ||
| 2/7/2013 | Listing removed | $449,900$101/sqft |
Source: RE/MAX Premier #11895823 Report a problem | ||
| 2/4/2013 | Listed for sale | $449,900$101/sqft |
Source: D & J Real Estate Services, Inc. dba RE/MAX Premier Properties #11895823 Report a problem | ||
| 1/2/2013 | Listing removed | $449,900$101/sqft |
Source: RE/MAX Premier #11750477 Report a problem | ||
| 10/21/2012 | Price change | $449,900-2.2%$101/sqft |
Source: RE/MAX Premier #11750477 Report a problem | ||
| 8/4/2012 | Listed for sale | $459,900-4.2%$103/sqft |
Source: RE/MAX Premier #11750477 Report a problem | ||
| 8/21/2011 | Listed for sale | $479,900$107/sqft |
Source: D & J Real Estate Services, Inc. dba RE/MAX Premier Properties #11647551 Report a problem | ||
Public tax history
| Year | Property taxes | Tax assessment |
|---|---|---|
| 2026 | -- | $794,974 +0.2% |
| 2025 | $11,276 +4.3% | $793,772 +7.8% |
| 2024 | $10,808 +5.7% | $736,320 +10% |
| 2023 | $10,228 -9.9% | $669,382 +10% |
| 2022 | $11,349 +2.8% | $608,529 +10% |
| 2021 | $11,043 +2.9% | $553,208 +3.1% |
| 2020 | $10,734 -0.7% | $536,340 +0.1% |
| 2019 | $10,806 -2.4% | $535,865 +2.3% |
| 2018 | $11,070 +12.6% | $524,000 +6.5% |
| 2017 | $9,832 | $492,000 -4.9% |
| 2016 | $9,832 +12.5% | $517,252 +24.4% |
| 2015 | $8,737 | $415,921 +7% |
| 2014 | $8,737 | $388,761 +3.8% |
| 2013 | -- | $374,461 -9.6% |
| 2012 | -- | $414,095 +5.4% |
| 2011 | -- | $392,804 +1.4% |
| 2010 | -- | $387,569 -2.1% |
| 2009 | -- | $395,942 +0.6% |
| 2008 | -- | $393,441 -6.7% |
| 2007 | -- | $421,574 +0.1% |
| 2006 | -- | $421,000 -2.1% |
| 2005 | -- | $430,201 +4.6% |
| 2004 | -- | $411,412 +505% |
| 2003 | -- | $68,000 -15.5% |
| 2002 | -- | $80,500 +222% |
| 2001 | -- | $25,000 |
Find assessor info on the county website
Neighborhood: The Aviary
Nearby homes
- $771,4005 bd4 ba3.9k sqft707 Mockingbird Dr, Murphy, TX 75094Off Market
- $790,5004 bd4 ba3.7k sqft623 Mockingbird Dr, Murphy, TX 75094Off Market
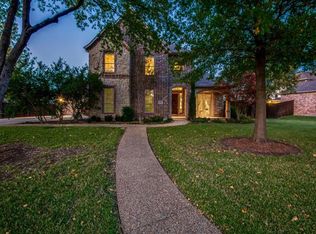
- $677,1005 bd4 ba4.4k sqft601 Peacock Dr, Murphy, TX 75094Off Market

- $903,7004 bd3 ba4.9k sqft711 Mockingbird Dr, Murphy, TX 75094Off Market

- $864,7005 bd4 ba3.9k sqft619 Mockingbird Dr, Murphy, TX 75094Off Market
- $1,051,9004 bd4 ba4.9k sqft704 Mockingbird Dr, Murphy, TX 75094Off Market
- $870,0005 bd4 ba4.3k sqft700 Mockingbird Dr, Murphy, TX 75094Off Market
- $748,6005 bd3 ba4.2k sqft550 Cedarbird Trl, Murphy, TX 75094Off Market
Nearby schools
GreatSchools rating
- 10/10Boggess Elementary SchoolGrades: PK-5Distance: 0.7 mi
- 9/10Murphy Middle SchoolGrades: 6-8Distance: 1 mi
- 7/10C A McMillen High SchoolGrades: 9-10Distance: 1.1 mi
Schools provided by the listing agent
- Elementary: Boggess
- Middle: Murphy
- High: Mcmillen,Plano East
- District: Plano ISD
Source: NTREIS. This data may not be complete. We recommend contacting the local school district to confirm school assignments for this home.
Get a cash offer in 3 minutes
Find out how much your home could sell for in as little as 3 minutes with a no-obligation cash offer.
Estimated market value
$842,200
Get a cash offer in 3 minutes
Find out how much your home could sell for in as little as 3 minutes with a no-obligation cash offer.
Estimated market value
$842,200
- Texas
- Collin County
- Murphy
- 75094
- The Aviary
- 703 Mockingbird Dr
