The Lagos floor plan offers 2,200 square feet of expansive single-story living designed for modern Houston-area lifestyles. Featuring three bedrooms, two bathrooms, and a flexible bonus room, this home provides versatility for a home office, media space, or playroom. An extended foyer leads into a bright, open-concept living area where the kitchen, dining, and living spaces connect effortlessly. The large kitchen island, mudroom, and extended covered patio make the Lagos ideal for entertaining and everyday living. NOTE: 3-car garage is not available in all communities. Please ask your sales counselor for details.
Pending
$355,900
703 Mockingbird Passage Dr, Beasley, TX 77417
4beds
1,863sqft
Single Family Residence
Built in 2026
6,847 Square Feet Lot
$344,900 Zestimate®
$191/sqft
$88/mo HOA
What's special
Extended covered patioFlexible bonus roomThree bedroomsTwo bathroomsExpansive single-story livingLarge kitchen island
- 59 days
- 1
- 0
Zillow last checked:
Listing updated:
Listed by:
Jimmy Franklin TREC #0317553 281-949-6362,
eXp Realty LLC
Source: HAR,MLS#: 42535507
Facts & features
Interior
Bedrooms & bathrooms
- Bedrooms: 4
- Bathrooms: 3
- Full bathrooms: 3
Heating
- Natural Gas
Cooling
- Electric
Appliances
- Included: Disposal, Electric Oven, Microwave, Free-Standing Range, Dishwasher
- Laundry: Electric Dryer Hookup, Washer Hookup
Features
- Flooring: Carpet, Tile, Vinyl
Interior area
- Total structure area: 1,863
- Total interior livable area: 1,863 sqft
Property
Parking
- Total spaces: 2
- Parking features: Attached
- Attached garage spaces: 2
Features
- Stories: 1
Lot
- Size: 6,847 Square Feet
- Features: Subdivided, 0 Up To 1/4 Acre
Details
- Parcel number: 2869010060190901
Construction
Type & style
- Home type: SingleFamily
- Architectural style: Traditional
- Property subtype: Single Family Residence
Materials
- Brick
- Foundation: Slab
- Roof: Composition
Condition
- New construction: Yes
- Year built: 2026
Details
- Builder name: Tricoast Homes
Utilities & green energy
- Water: Water District
Community & HOA
Community
- Subdivision: Emberly Sec 1
HOA
- Has HOA: Yes
- HOA fee: $1,050 annually
Location
- Region: Beasley
Financial & listing details
- Price per square foot: $191/sqft
- Tax assessed value: $43,000
- Annual tax amount: $1,363
- Date on market: 7/23/2026
- Listing terms: Cash,Conventional,FHA,VA Loan
- Road surface type: Concrete, Curbs, Gutters
Estimated market value
$344,900
$328,000 - $362,000
$1,972/mo
Price history
| Date | Event | Price |
|---|---|---|
| 7/24/2026 | Pending sale | $355,900$191/sqft |
Source:  HAR #42535507 Report a problem HAR #42535507 Report a problem | ||
| 7/23/2026 | Listed for sale | $355,900$191/sqft |
Source: HAR #42535507 Report a problem | ||
Public tax history
| Year | Property taxes | Tax assessment |
|---|---|---|
| 2025 | $718 | $43,000 |
| 2024 | $718 | $43,000 |
Find assessor info on the county website
Monthly payment
Est. payment
Payment breakdown
Explore the cost of this home by adjusting the details. Changes won't be saved.Climate risks
Neighborhood: 77417
Nearby schools
Schools provided by the listing agent
- Elementary: Bercerra Elementary
- Middle: George Junior High School
- High: Terry High School
Source: HAR. This data may not be complete. We recommend contacting the local school district to confirm school assignments for this home.

Similar homes
- from $389,9904 bd3 ba2.6k sqftVENICE Plan, EMBERLY, Beasley, TX 77417New Construction
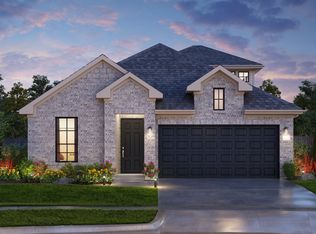 Tricoast Homes
 - from $276,9904 bd2 ba1.6k sqftEmma Plan, Emberly, Beasley, TX 77417New Construction
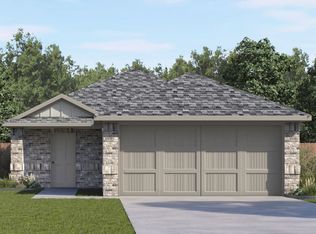 DR Horton
 - from $346,9903 bd2 ba2.2k sqftLAGOS Plan, EMBERLY, Beasley, TX L3D P8ANew Construction
 Tricoast Homes
 - $285,0003 bd2 ba1.3k sqft10906 Tawny Rdg, Beasley, TX 77417For Sale
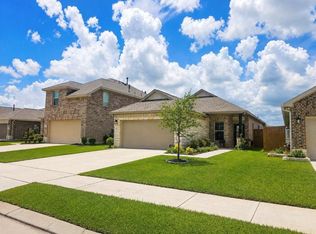 MLS ID #63262766, Jennifer Hernandez, Double J Real Estate. HAR
