Stunning Remodeled End Unit Townhome in Waterford! Welcome to your dream home in Lindenhurst, IL. This beautifully remodeled end unit townhome offers a perfect blend of modern design and comfortable living. With an open flow layout and vaulted ceilings, you'll immediately feel the spaciousness and airiness this home has to offer. The heart of the home, the kitchen, has been tastefully updated with luxurious Quartz counters that provide both style and durability. The elegant tile backsplash adds a touch of sophistication, complementing the sleek stainless steel appliances. Whether you're a seasoned chef or just love to cook, this kitchen will inspire your culinary creations. As you move through the home, you'll notice the new flooring that graces every room, creating a seamless and cohesive aesthetic. This upgrade not only enhances the overall look but also adds to the ease of maintenance. This townhome boasts 2 bedrooms, each with its own full bathroom, providing both comfort and privacy for you and your guests. Additionally, there's a convenient half bath on the main level, perfect for entertaining. Step outside into your private backyard, a serene space where you can unwind, host gatherings, or simply enjoy a breath of fresh air. The full basement offers ample storage space or can be transformed into a recreation area, gym, or whatever suits your lifestyle. Located in the desirable Waterford community, this townhome is perfectly situated near shopping centers, parks, and the expressway. Enjoy the convenience of easy access to everyday amenities while still relishing the tranquility of your neighborhood. Don't miss the opportunity to make this remodeled townhome your own. Schedule a viewing today and experience the beauty and comfort it has to offer!
Closed
$257,500
703 Monroe Dr #Res, Lake Villa, IL 60046
2beds
1,580sqft
Townhouse, Single Family Residence
Built in 1991
1,800 Square Feet Lot
$304,300 Zestimate®
$163/sqft
$2,414 Estimated rent
Home value
$304,300
$289,000 - $320,000
$2,414/mo
Zestimate® history
Owner options
List your home for rent
$2,414/mo
Rent Zestimate®
Find your next renter with Zillow Rental Manager. Plus, with online applications, you can quickly screen prospective tenants – for free.
$2,414/mo
Rent Zestimate®
Refinance and save
$2,229/mo
Est. payment
Refinancing to a lower rate could help reduce your monthly payments and save thousands over the life of the loan.
$2,229/mo
Est. payment
Explore your selling options
Work with a Zillow partner agent
Leverage their expertise and Zillow's premium Showcase listings to get your home seen by more buyers.
Get startedList with your own agent
Get your home in front of millions of buyers by listing it on Zillow.
Learn how to do itSell it yourself
Take full control of how buyers see your home on Zillow by listing For Sale by Owner (FSBO).
List your homeWhat's special
Zillow last checked:
Listing updated:
Listed by:
Rudolph Johnson 630-201-4130,
Keller Williams Inspire - Geneva
Bought with:
Leslie McDonnell
RE/MAX Suburban
Source: MRED as distributed by MLS GRID,MLS#: 11867122
Facts & features
Interior
Bedrooms & bathrooms
- Bedrooms: 2
- Bathrooms: 3
- Full bathrooms: 2
- 1/2 bathrooms: 1
Rooms
- Room types: Foyer
Primary bedroom
- Features: Flooring (Carpet), Bathroom (Full)
- Level: Second
- Area: 396 Square Feet
- Dimensions: 22X18
Bedroom 2
- Features: Flooring (Carpet)
- Level: Second
- Area: 140 Square Feet
- Dimensions: 14X10
Dining room
- Features: Flooring (Other)
- Level: Main
- Area: 132 Square Feet
- Dimensions: 12X11
Family room
- Features: Flooring (Other)
- Level: Main
- Area: 208 Square Feet
- Dimensions: 16X13
Foyer
- Features: Flooring (Other)
- Level: Main
- Area: 112 Square Feet
- Dimensions: 14X8
Kitchen
- Features: Kitchen (Pantry-Closet), Flooring (Other)
- Level: Main
- Area: 99 Square Feet
- Dimensions: 11X9
Laundry
- Features: Flooring (Other)
- Level: Main
- Area: 24 Square Feet
- Dimensions: 6X4
Heating
- Natural Gas, Forced Air
Cooling
- Central Air
Appliances
- Included: Range, Dishwasher, Washer, Dryer, Disposal, Stainless Steel Appliance(s), Range Hood, Other
- Laundry: Main Level
Features
- Cathedral Ceiling(s)
- Basement: Unfinished,Full
- Number of fireplaces: 1
- Fireplace features: Gas Starter, Family Room
Interior area
- Total structure area: 2,368
- Total interior livable area: 1,580 sqft
Property
Parking
- Total spaces: 2
- Parking features: Garage Door Opener, On Site, Garage Owned, Attached, Garage
- Attached garage spaces: 2
- Has uncovered spaces: Yes
Accessibility
- Accessibility features: No Disability Access
Lot
- Size: 1,800 Square Feet
- Dimensions: 60 X 30
Details
- Parcel number: 02253060770000
- Special conditions: None
- Other equipment: Ceiling Fan(s), Backup Sump Pump;, Generator
Construction
Type & style
- Home type: Townhouse
- Property subtype: Townhouse, Single Family Residence
Materials
- Vinyl Siding, Brick
Condition
- New construction: No
- Year built: 1991
- Major remodel year: 2023
Utilities & green energy
- Sewer: Public Sewer
- Water: Public
Community & HOA
Community
- Security: Carbon Monoxide Detector(s)
HOA
- Has HOA: Yes
- Amenities included: None
- Services included: Insurance, Exterior Maintenance, Lawn Care, Snow Removal
- HOA fee: $270 monthly
Location
- Region: Lake Villa
Financial & listing details
- Price per square foot: $163/sqft
- Annual tax amount: $7,279
- Date on market: 8/22/2023
- Listing terms: Cash
- Ownership: Fee Simple w/ HO Assn.
Price history
| Date | Event | Price |
|---|---|---|
| 10/4/2023 | Sold | $257,500-4.6%$163/sqft |
Source:  MRED as distributed by MLS GRID #11867122 Report a problem MRED as distributed by MLS GRID #11867122 Report a problem | ||
| 9/26/2023 | Contingent | $270,000$171/sqft |
Source: MRED as distributed by MLS GRID #11867122 Report a problem | ||
| 9/13/2023 | Listed for sale | $270,000$171/sqft |
Source: MRED as distributed by MLS GRID #11867122 Report a problem | ||
| 8/29/2023 | Contingent | $270,000$171/sqft |
Source: MRED as distributed by MLS GRID #11867122 Report a problem | ||
| 8/22/2023 | Price change | $270,000-1.8%$171/sqft |
Source: MRED as distributed by MLS GRID #11867122 Report a problem | ||
| 8/10/2023 | Listed for sale | $275,000$174/sqft |
Source: MRED as distributed by MLS GRID #11845000 Report a problem | ||
Public tax history
Tax history is unavailable.
Neighborhood: 60046
Nearby homes
- $300,0002 bd3 ba1.5k sqft703 Monroe Dr, Lindenhurst, IL 60046Sold
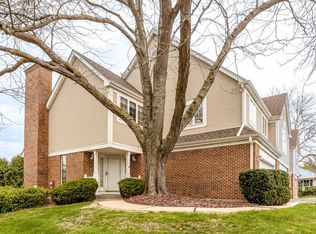
- $331,9002 bd3 ba1.9k sqft701 Monroe Dr, Lindenhurst, IL 60046Off Market
- $345,4003 bd3 ba1.9k sqft699 Monroe Dr, Lindenhurst, IL 60046Off Market
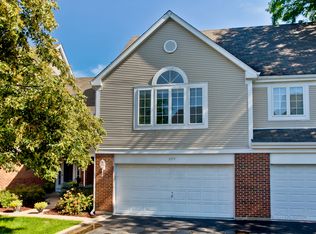
- $---- bd-- ba-- sqft699 Monroe Dr, Lake Villa, IL 60046Off Market
- $312,6003 bd3 ba1.5k sqft697 Monroe Dr, Lindenhurst, IL 60046Off Market
- $---- bd-- ba-- sqft697 Monroe Dr, Lake Villa, IL 60046Off Market
- $381,7003 bd2 ba1.8k sqft721 Monroe Dr, Lindenhurst, IL 60046Off Market
- $324,5003 bd2 ba1.5k sqft702 Monroe Dr, Lindenhurst, IL 60046Off Market
- $254,3002 bd4 ba1.5k sqft702 Monroe Dr #1, Lindenhurst, IL 60046Off Market
Nearby schools
GreatSchools rating
- 9/10Millburn Central SchoolGrades: PK-5Distance: 1.6 mi
- 7/10Millburn Middle SchoolGrades: 6-8Distance: 0.5 mi
- 8/10Lakes Community High SchoolGrades: 9-12Distance: 2 mi
Schools provided by the listing agent
- District: 24
Source: MRED as distributed by MLS GRID. This data may not be complete. We recommend contacting the local school district to confirm school assignments for this home.
Get a cash offer in 3 minutes
Find out how much your home could sell for in as little as 3 minutes with a no-obligation cash offer.
Estimated market value
$304,300
Get a cash offer in 3 minutes
Find out how much your home could sell for in as little as 3 minutes with a no-obligation cash offer.
Estimated market value
$304,300
- Illinois
- Lake County
- Lindenhurst
- 60046
- 703 Monroe Dr Unit Res
Nearby cities
Nearby zip codes
Other Lindenhurst Topics
